Plan for Loading, Equipment, and Shifts
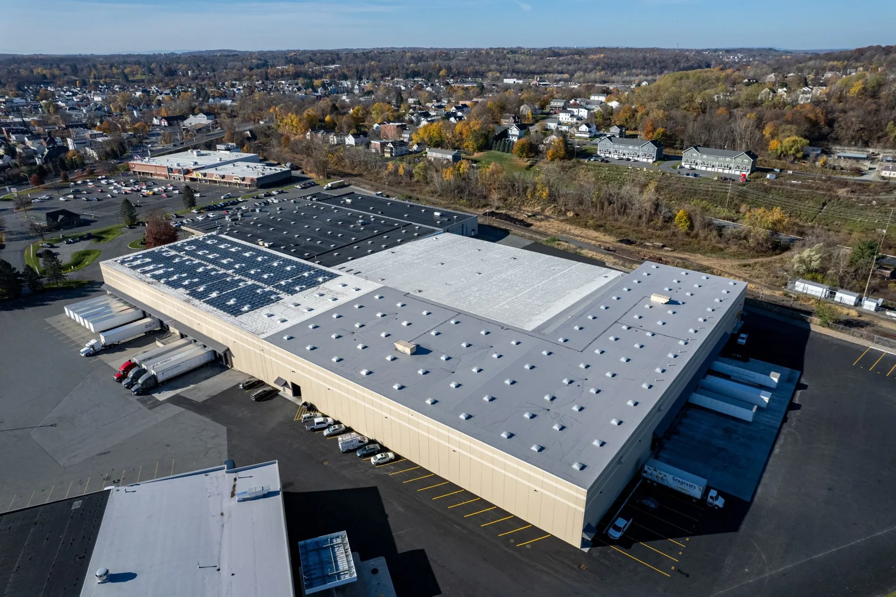
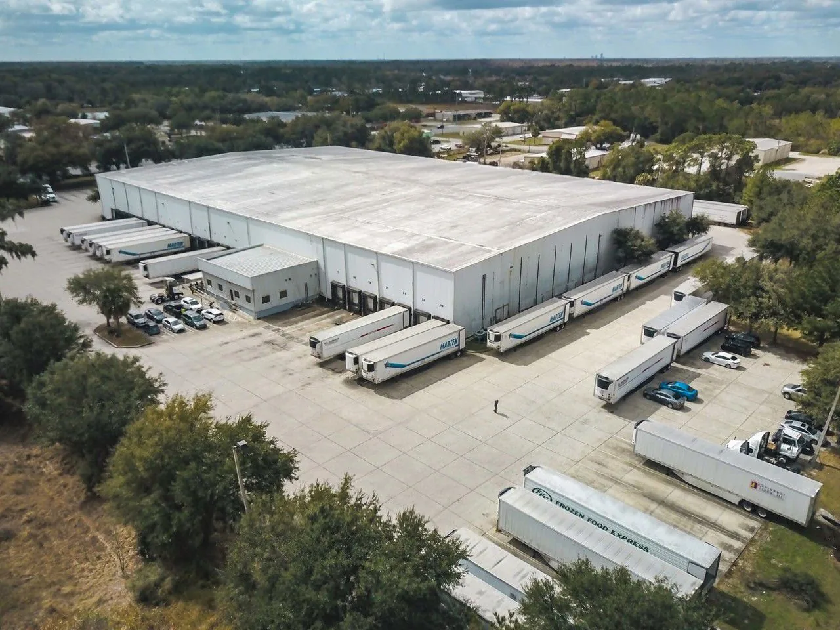
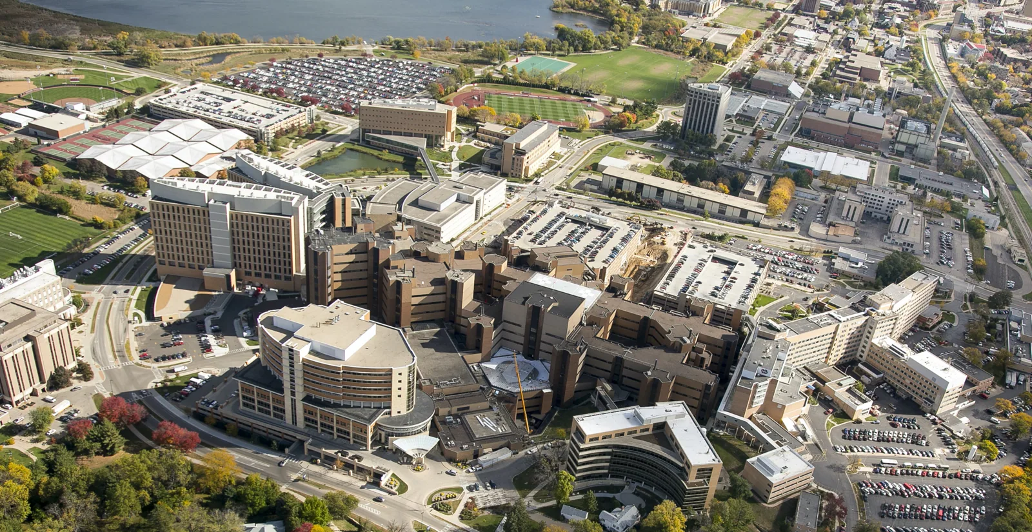
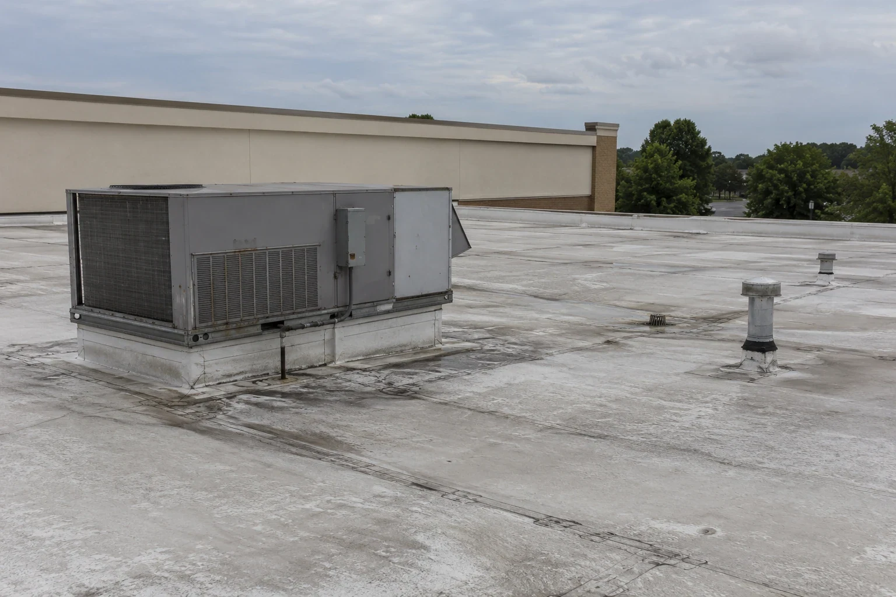
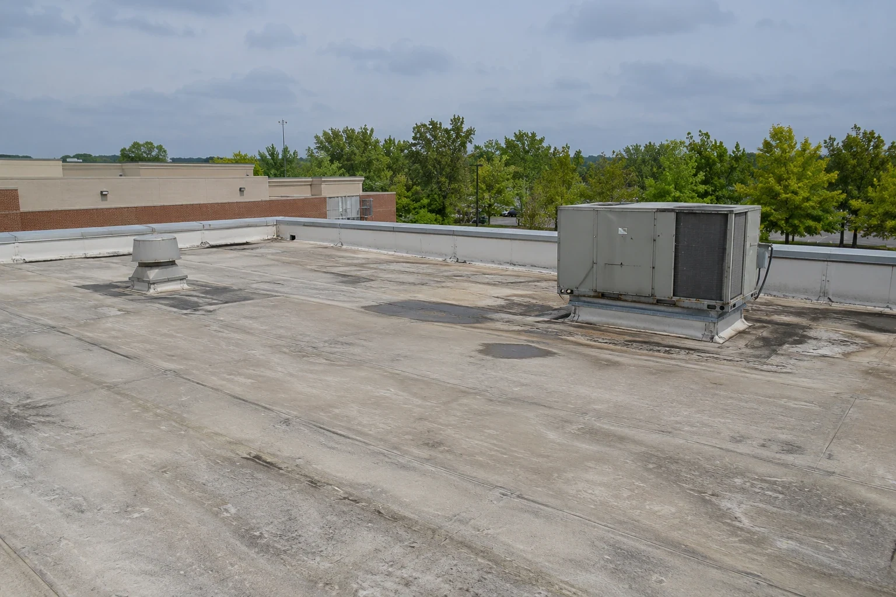
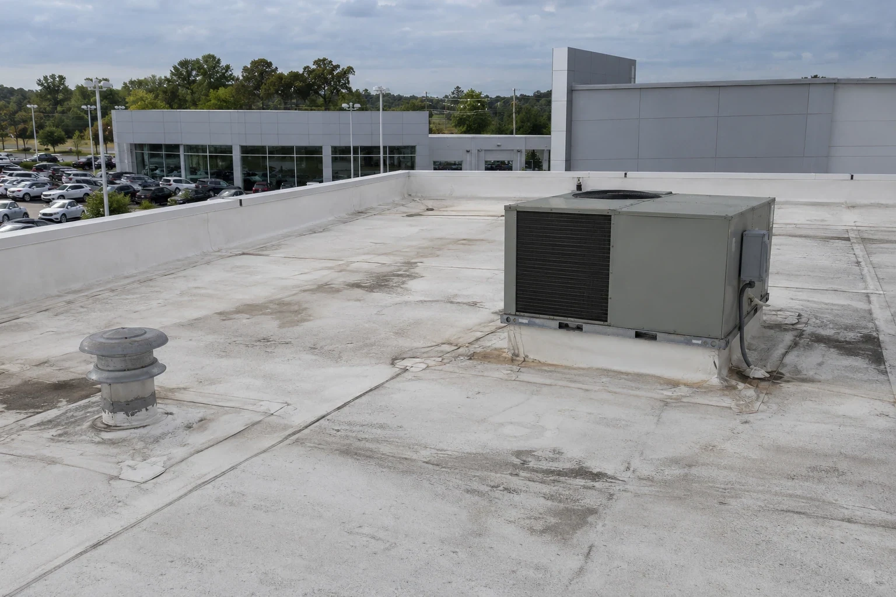
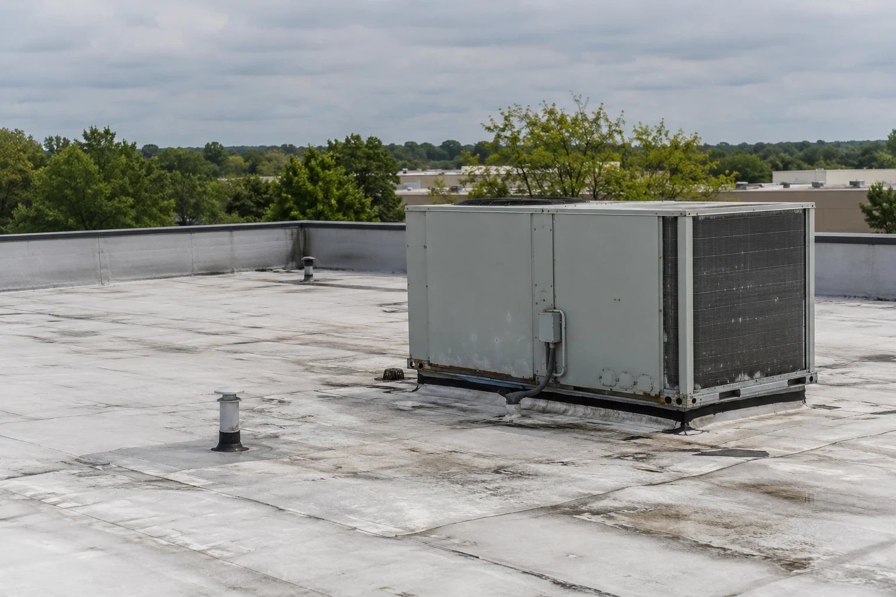
On a warehouse, the inspection follows drains, seams, rooftop units, and the areas above loading or storage activity. A warehouse roof may need a work sequence that keeps staging and access clear. A distribution center adds coordination with receiving windows and vehicle movement. Those details come from the facility manager, not the building label.
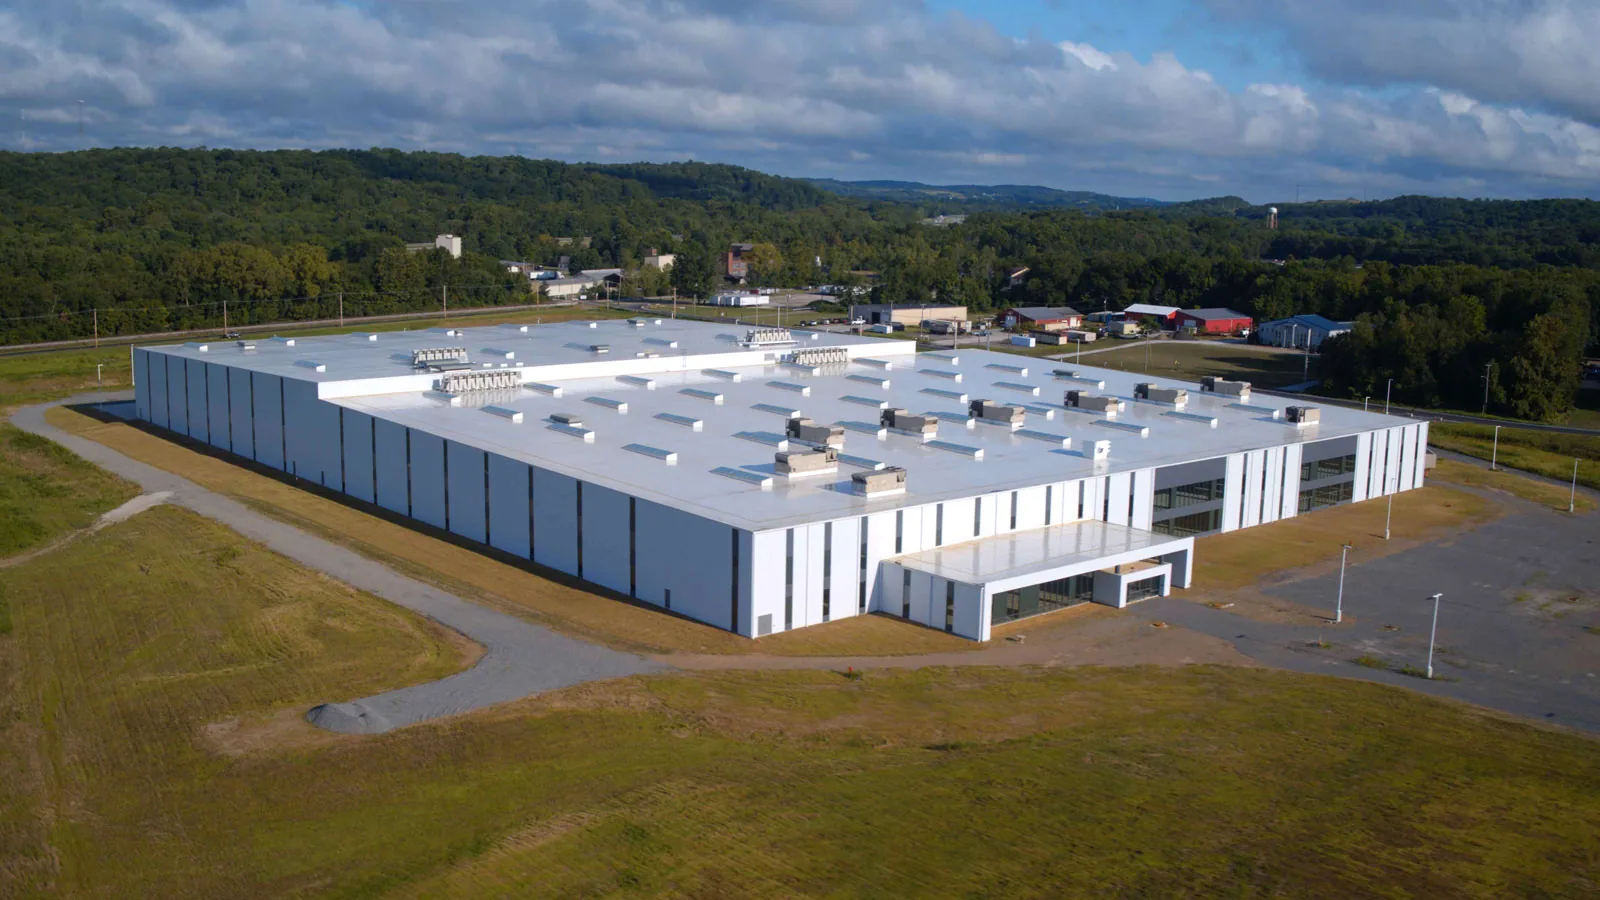
Manufacturing roofs also need close review around exhaust, process equipment, and penetrations. We note the access limits and any work that must pause around production. For manufacturing plants and cold-storage buildings, interior temperature, equipment, and occupied areas can affect how openings are protected and closed in. The roof walk and report should show the location and repair boundary for each condition.
Protect Critical Interior Conditions
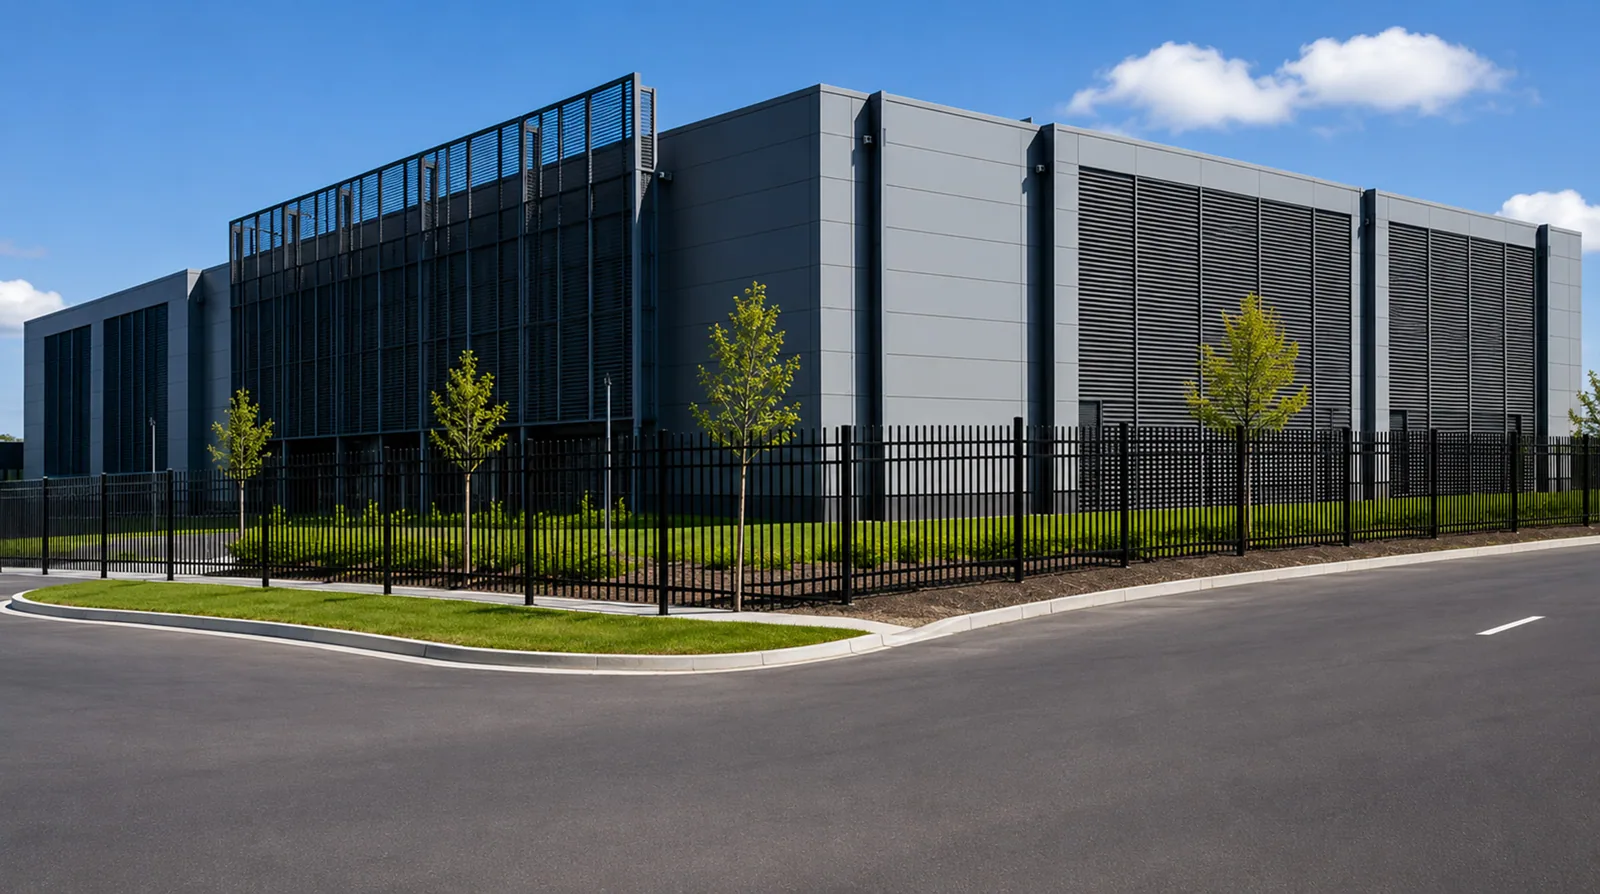
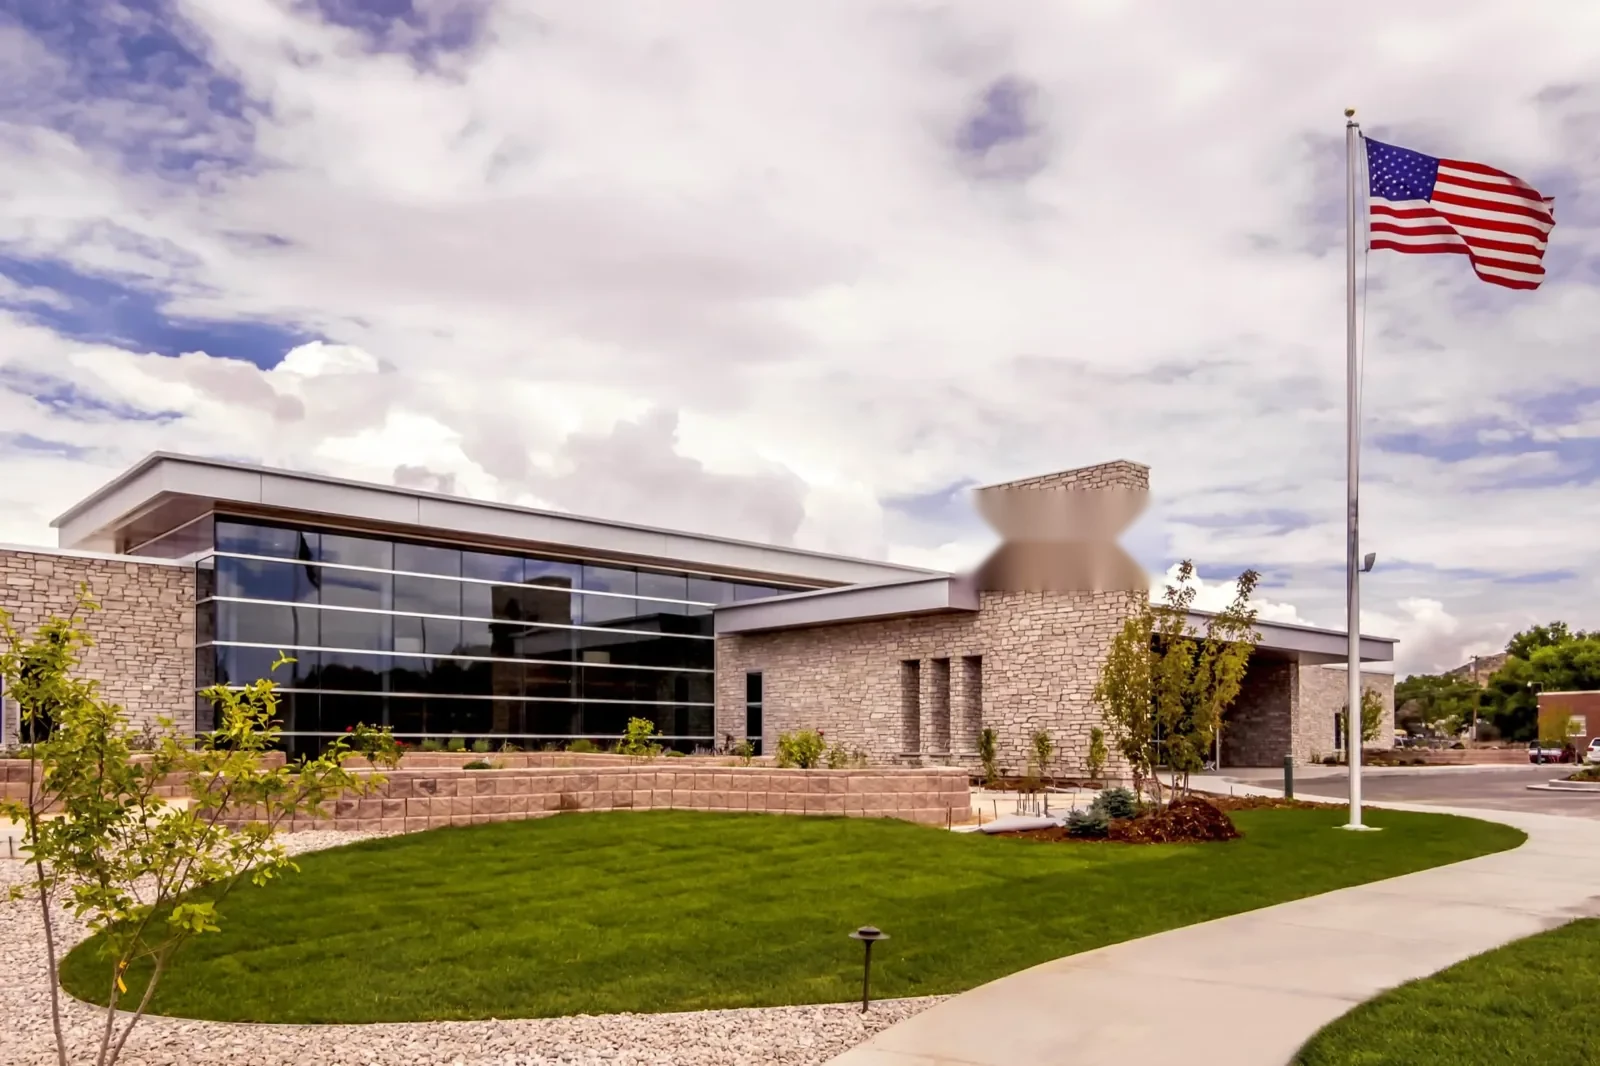
A leak above a data room, treatment area, classroom, or food inventory can require fast coordination even when the roof defect is small. The roof scope should identify the interior area at risk, the temporary protection, and the permanent detail repair. Our data center roofing and medical office roofing work accounts for facility procedures supplied by the owner. The property contact confirms access and equipment rules before the inspection begins.
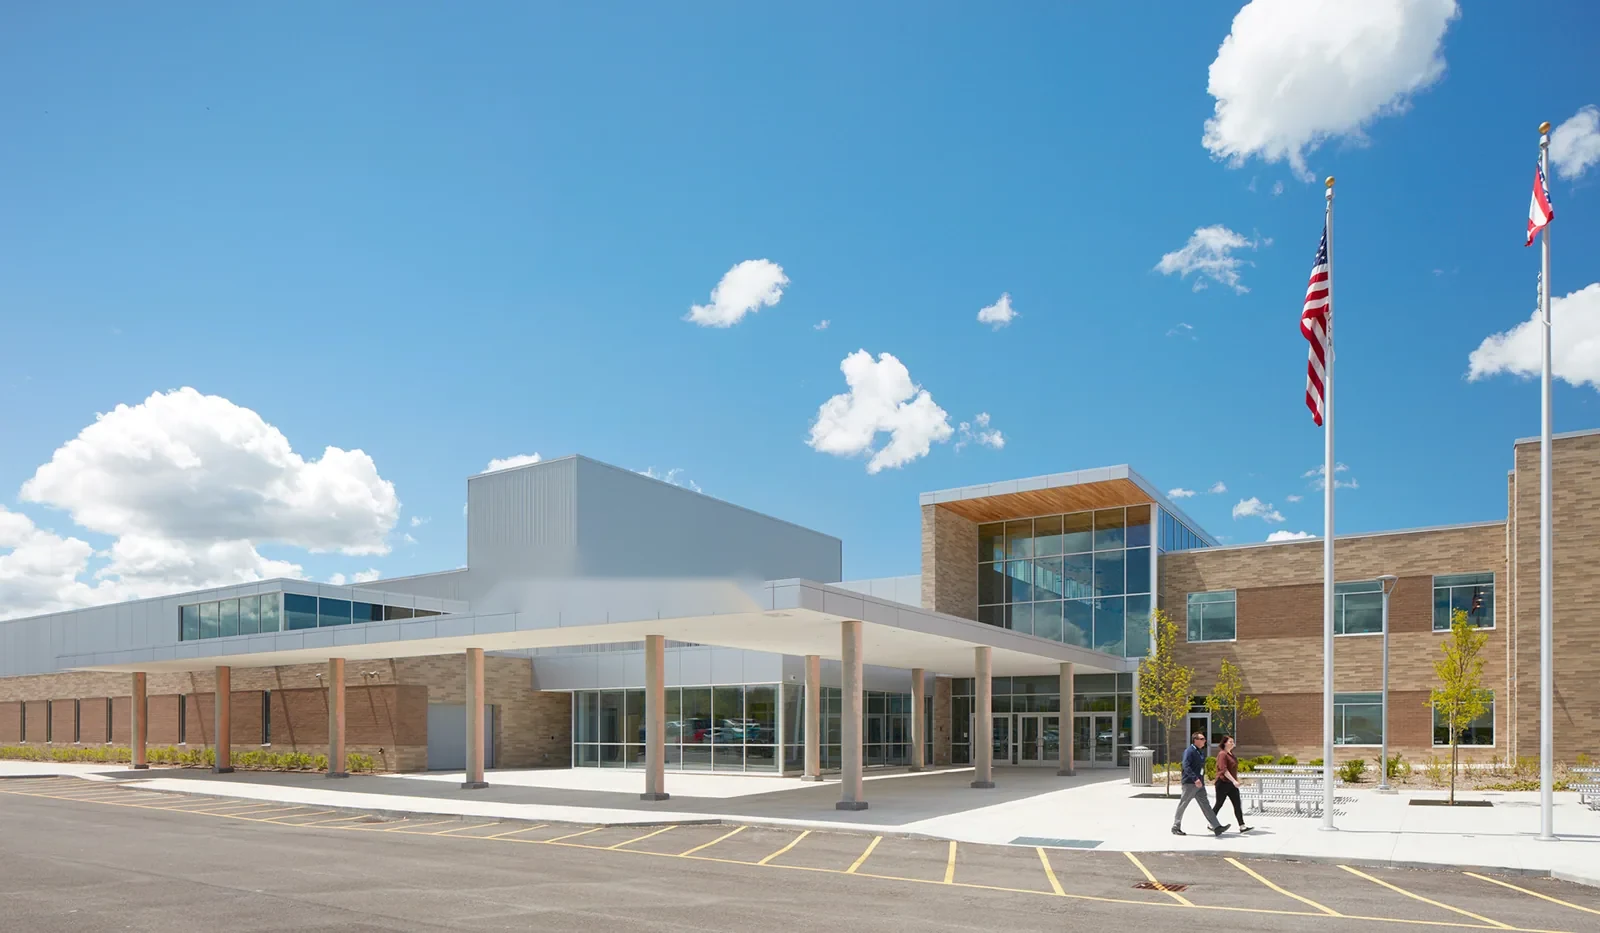
Schools and larger campuses have their own calendars, access controls, and occupant needs. A school roof inspection can be arranged around classes and activities, with each roof area documented before budget planning. Condition records help distinguish urgent water entry from work that can be scheduled during a planned closure.
Keep Customer Areas in Service
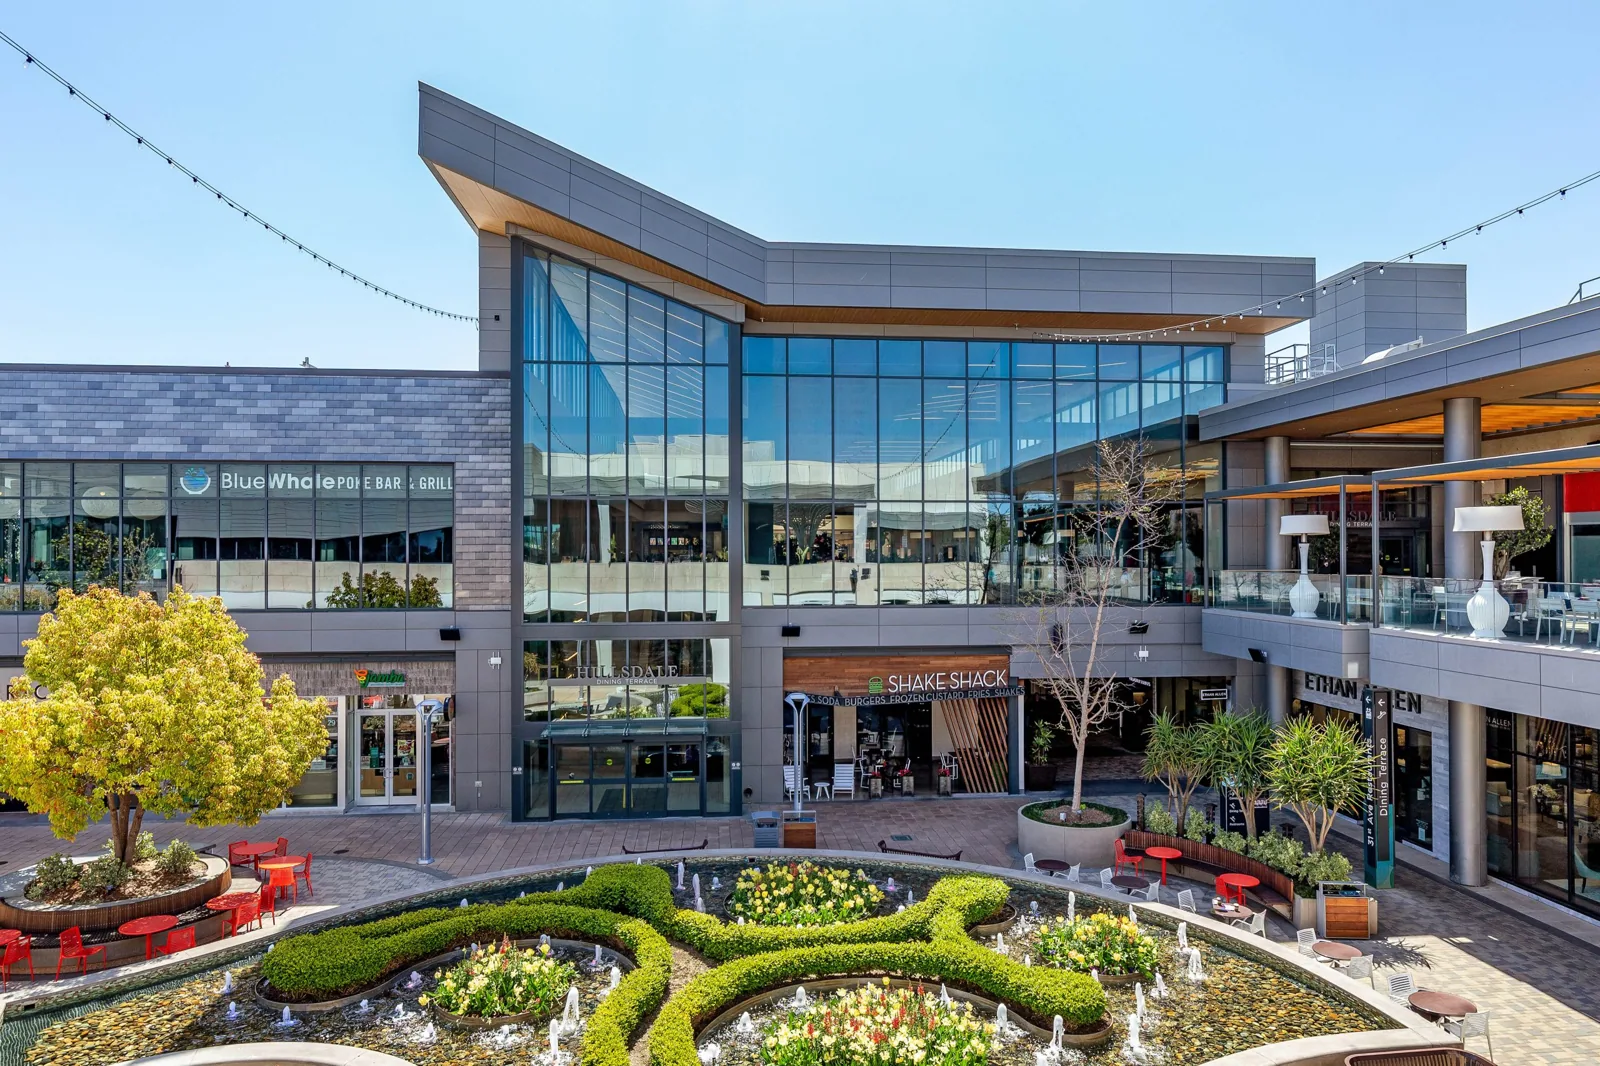
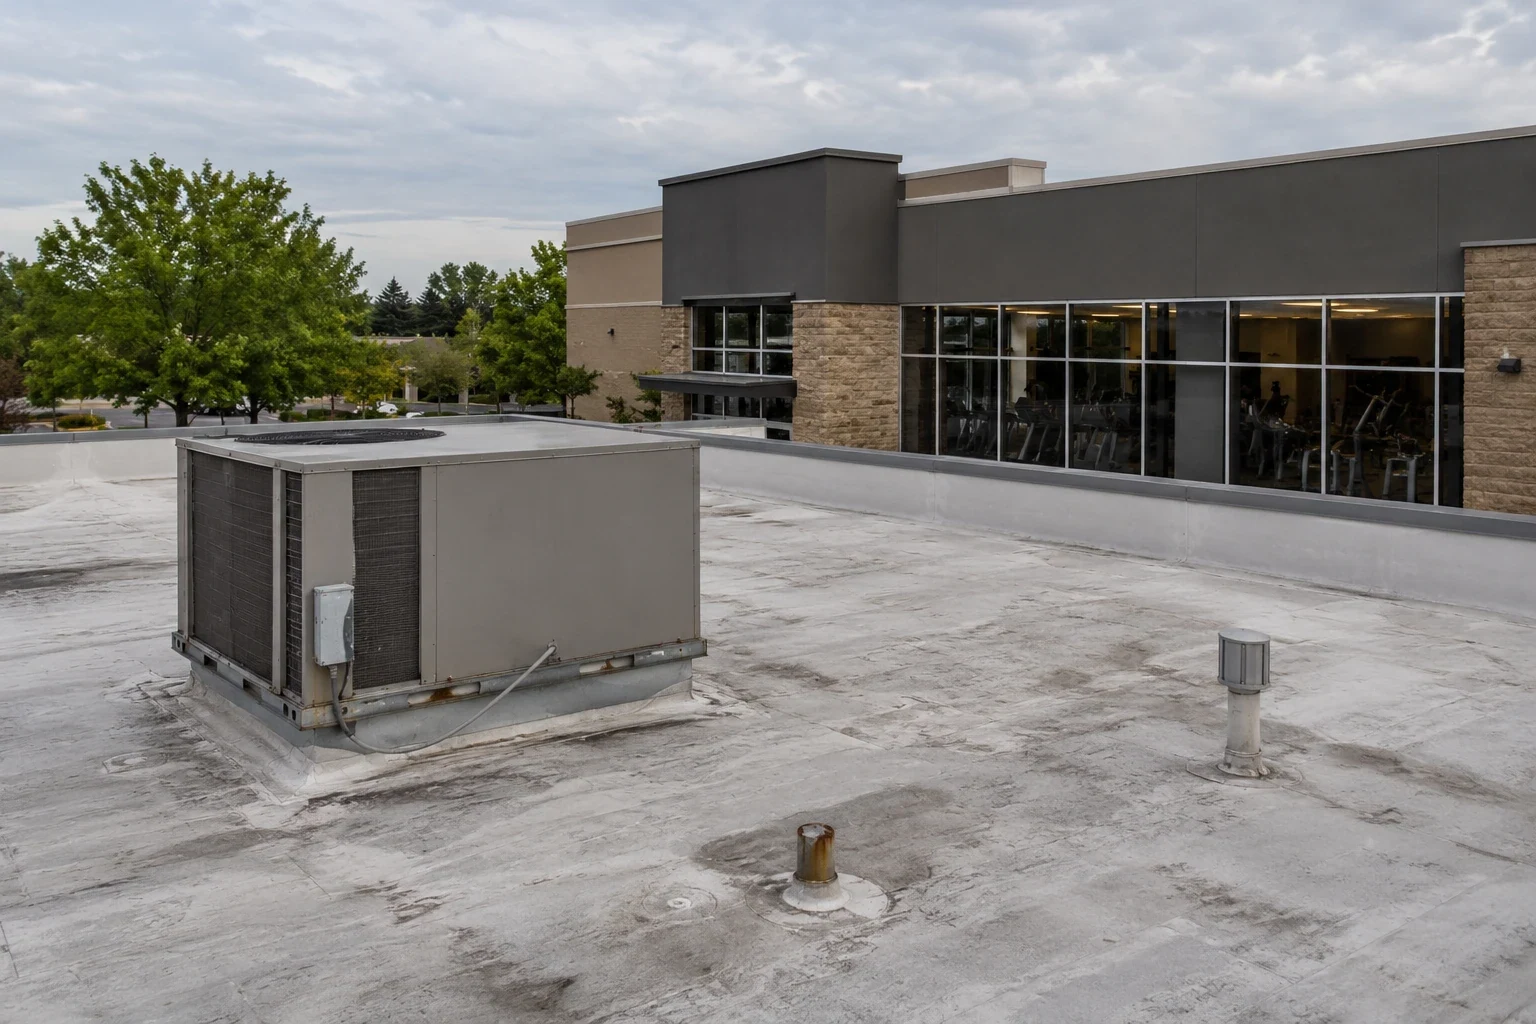
Retail and hospitality roofs often sit above customer access, deliveries, kitchen exhaust, or multiple tenant spaces. The repair plan should say when crews arrive, how materials move, and which entrances or service lanes need protection. We mark the roof area and the interior below so store teams know where work is taking place. For shopping centers and hotels, clear notice can be as important as the repair detail.
Document a Roof for the Asset Team
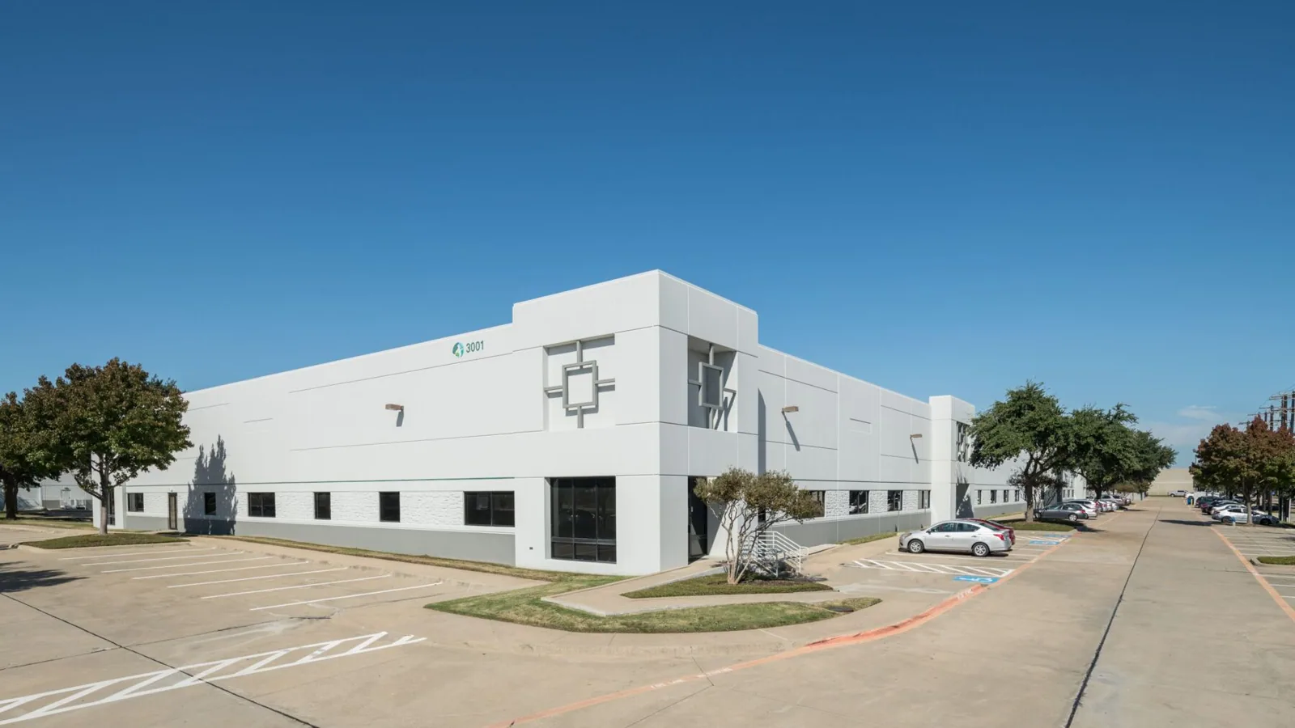
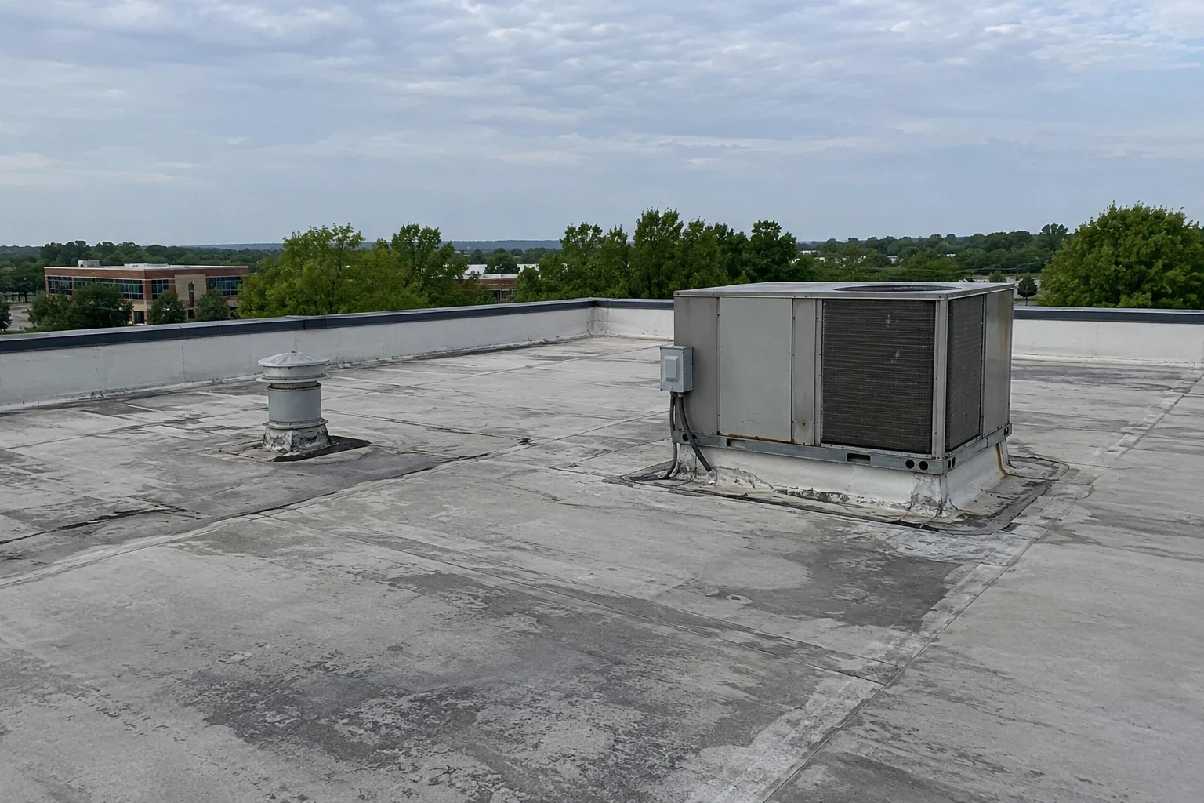
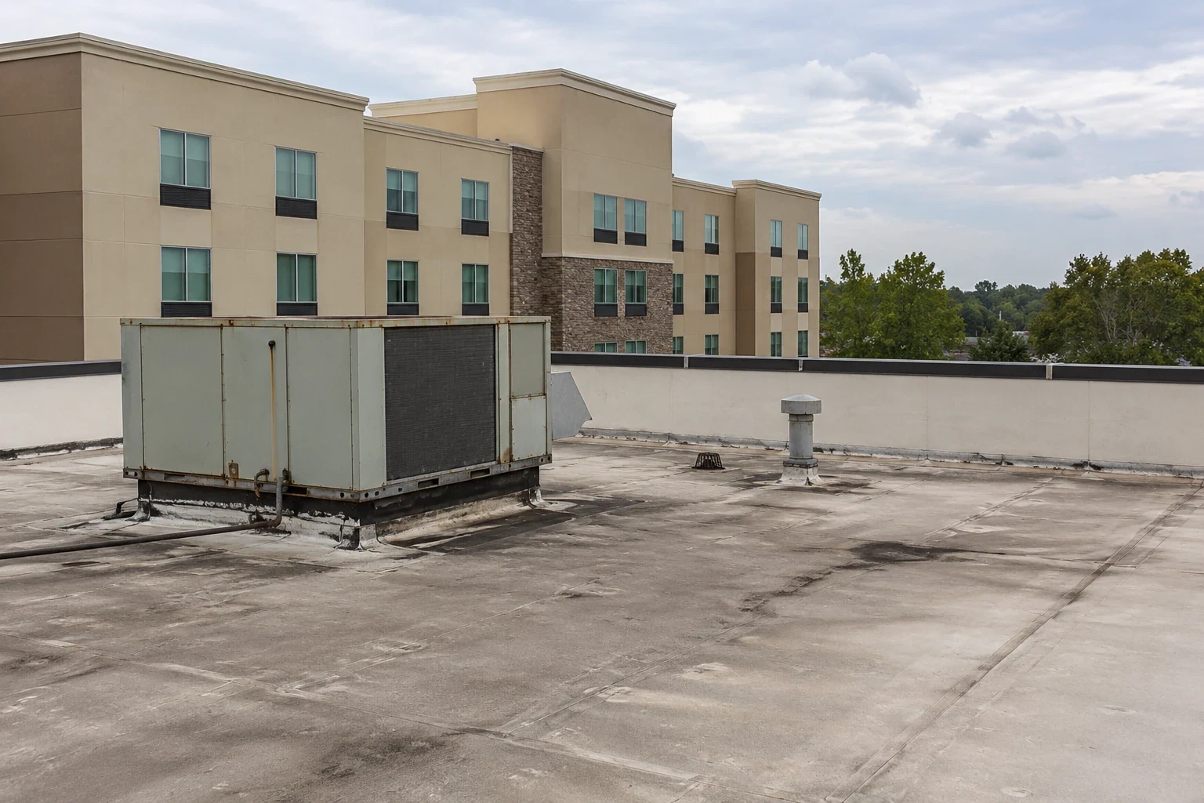
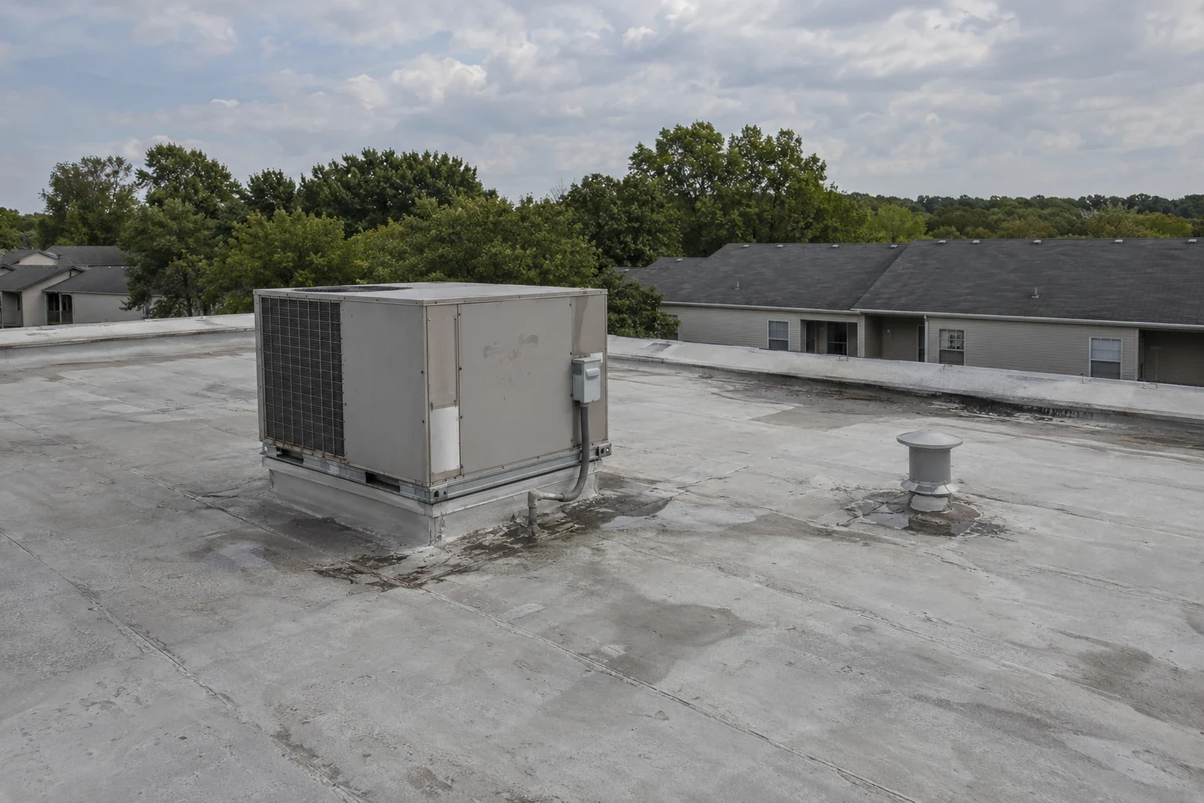
Office and mixed-use roofs can have many curbs, skylights, drains, and service routes. We map them with seams and perimeter conditions, then record maintenance and repair needs. A commercial office roof report supports tenant coordination and capital planning. Medical offices and data centers may require controlled access or interior protection.
Access, wet insulation, deck repair, material compatibility, tear-off, and weather exposure affect cost and schedule. We give the owner a marked record, compare practical options, and define what will be opened and closed.
Tie the Work to the Building
Property type informs the plan, while the assembly supplies the repair detail. We identify the membrane or metal, follow the water path, check drainage and edge conditions, and confirm whether moisture changes the work boundary. Then we coordinate access and close-in around the people and equipment below. That sequence prevents an operational label from substituting for roof evidence.
Share the property use, access requirements, active leak location, and operating calendar before scheduling. We will document the roof and explain which work is immediate, which can be budgeted, and which needs another test. The result gives building owners and managers a clear basis for coordinating repairs across a portfolio.
Commercial Roofing Questions
Can building use identify the installed roof assembly?
No. Use helps us plan access and understand what is operating below, but the existing membrane, metal, insulation, and deck must be confirmed on site or in reliable records.
Can you coordinate inspections across different building types?
Yes. We can set a shared calendar and use consistent reports, while inspecting each roof separately. Access rules, tenants, equipment, and repair findings stay specific to each property.
What changes when a roof sits above cold storage?
We coordinate interior temperature, equipment access, and close-in timing with the facility lead before opening the assembly.
Can a portfolio report rank urgent roof work?
A portfolio summary can rank active water entry before planned work, with each finding tied to its building and roof area.