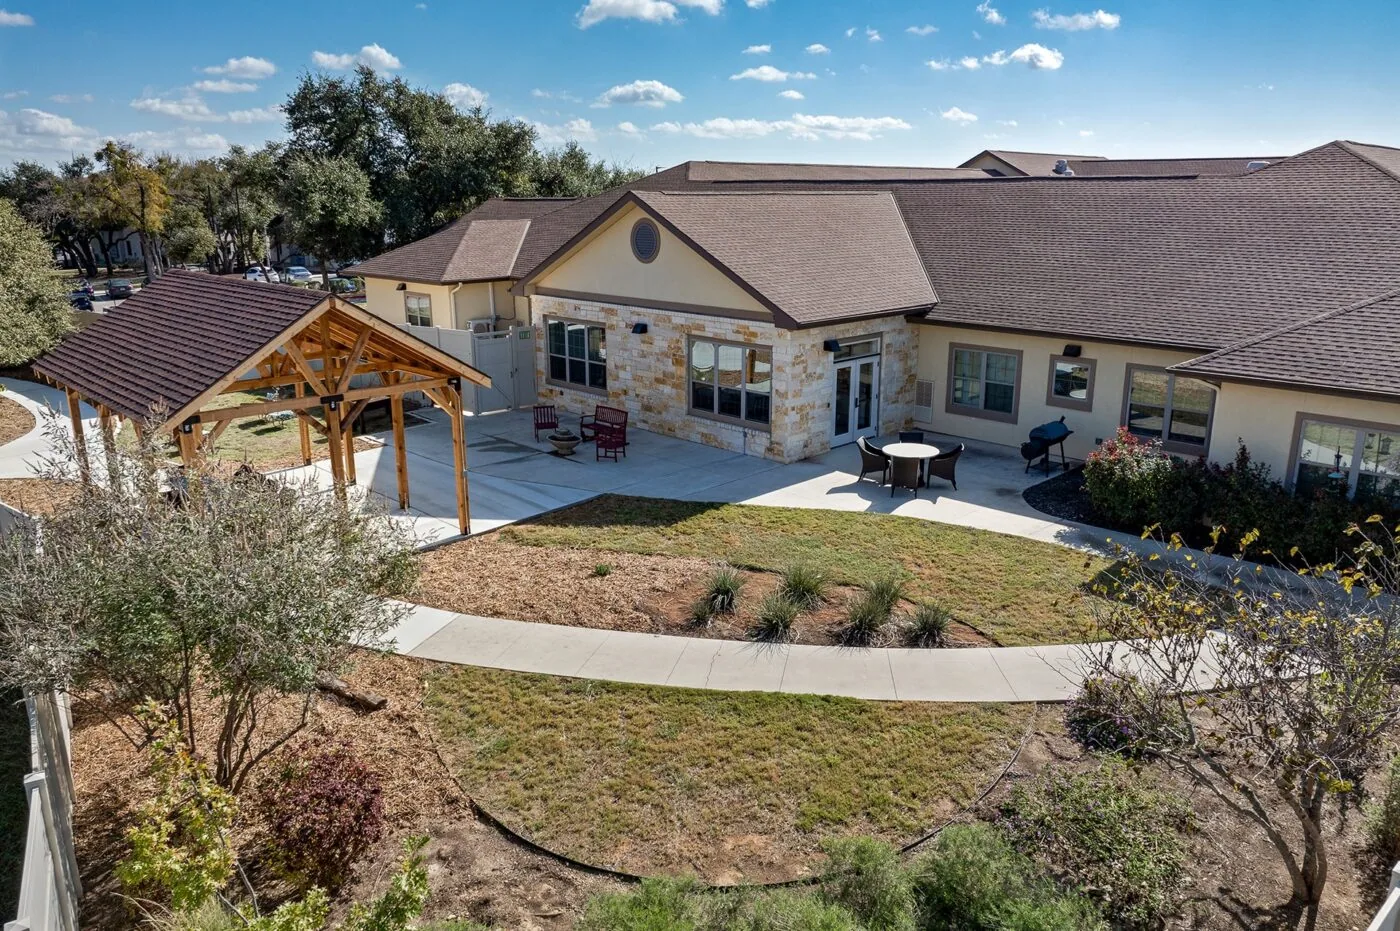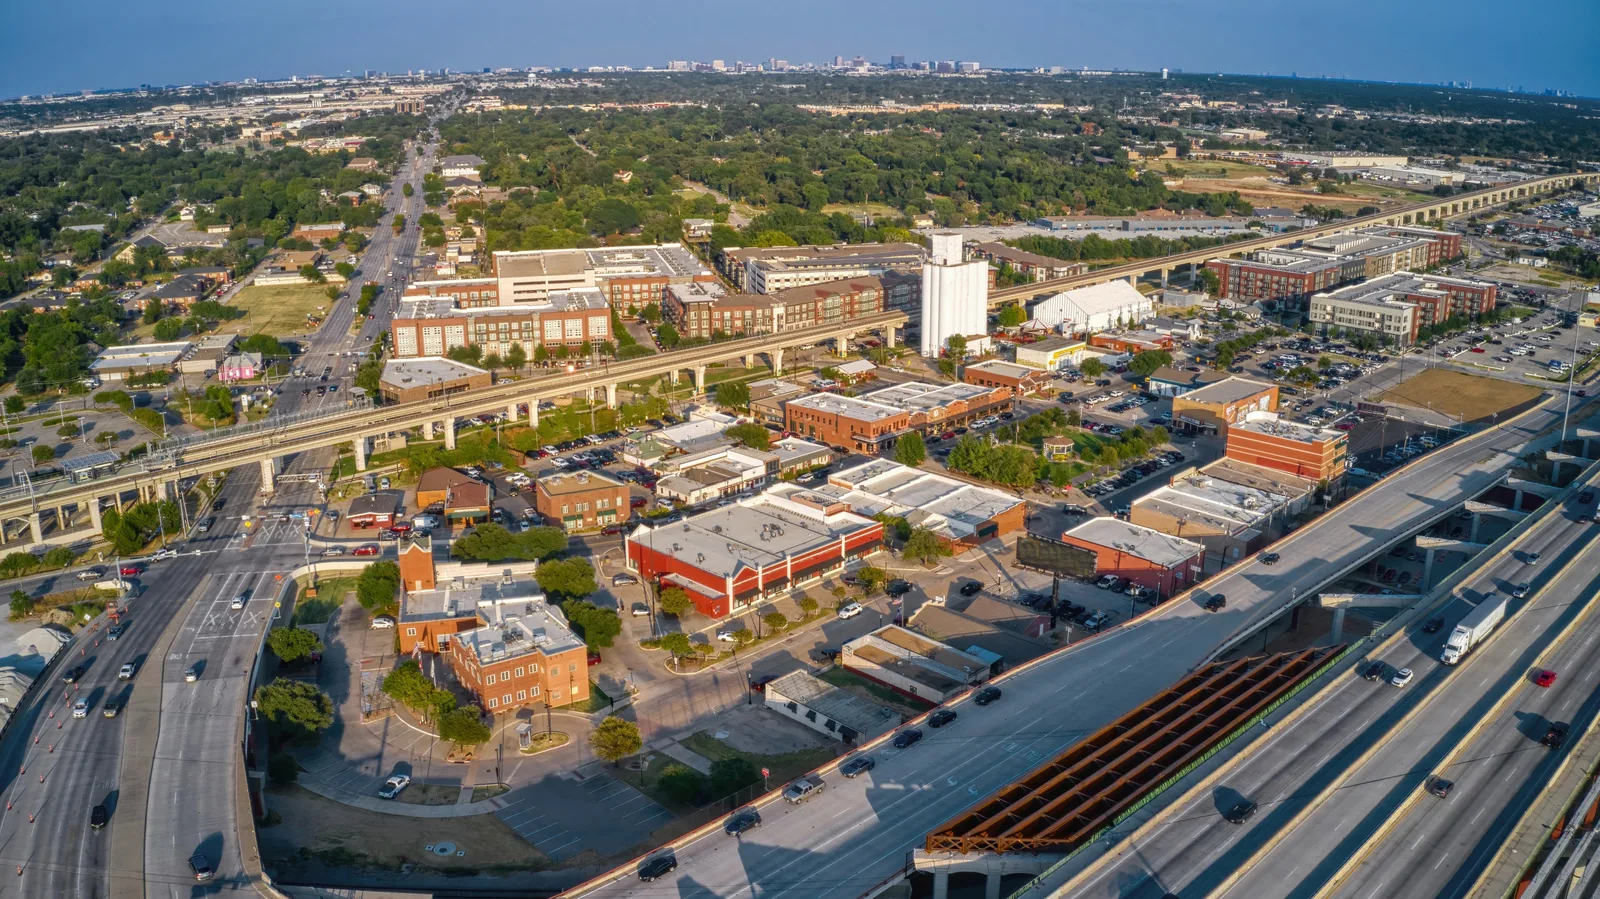
A ceiling mark on the third floor may start at a roof detail several bays away. Apartment roofing in Carrollton, TX calls for tracing that path while keeping residents, staff, and common areas in the plan. Cypress Waters combines housing with office, retail, schools, parks, and trails across a roughly 1,000-acre mixed-use development. Addison Circle is planned around offices, homes, retail, hotel, and food uses. These places show how residential roofs share access and service demands with an active neighborhood. We inspect the actual building and coordinate with the property manager before setting a work sequence.
A roof crew may need a controlled path past parking, a courtyard, pool deck, or occupied upper-floor units. We confirm gate rules, work hours, loading limits, and the contact who can authorize access. Notices should explain the affected building or stairwell, expected noise, and any short interruption to a shared area. Tools and materials stay in the agreed staging area, away from entrances, fire lanes, and accessible routes. If a repair requires entry inside a unit, the manager approves the unit and time before a technician arrives. Where apartments share a site with retail, our shopping-center roof plan addresses tenant-facing routes and loading access.
Occupied communities need a daily close-in that accounts for changing weather. At the end of a shift, the crew checks the exposed edge, secures materials, and records the roof section left open or temporarily protected. A phased occupied-building reroof plan can move through separated wings or roof zones, with tie-ins documented before residents return to nearby areas. We give management a concise status it can share with maintenance staff and residents.
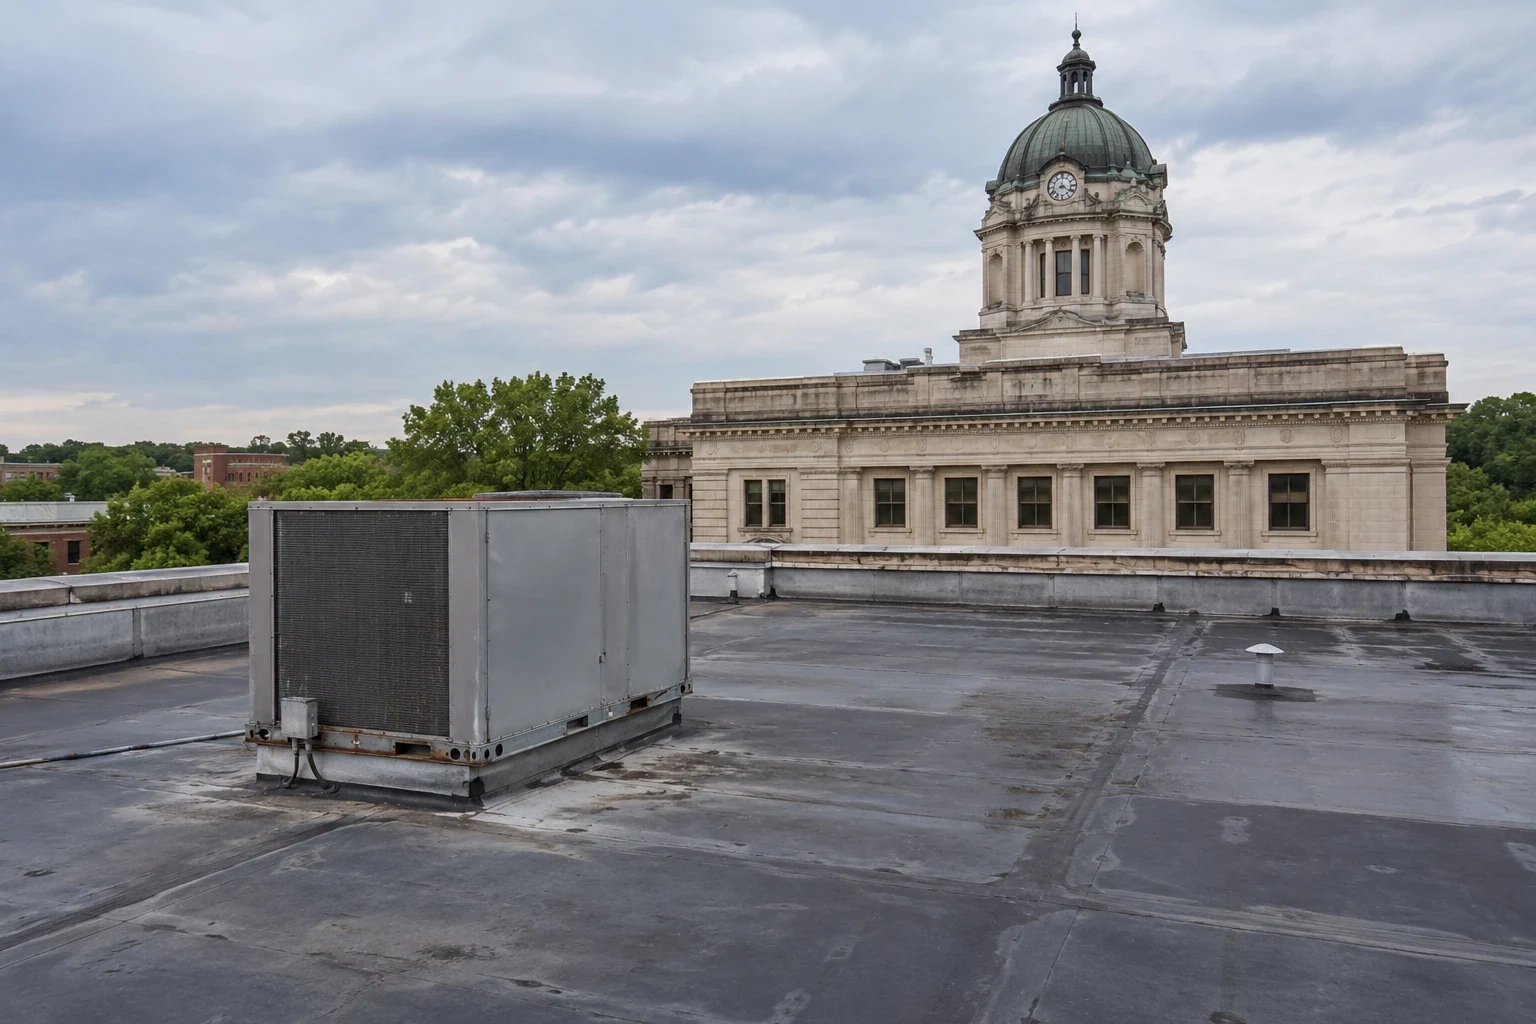
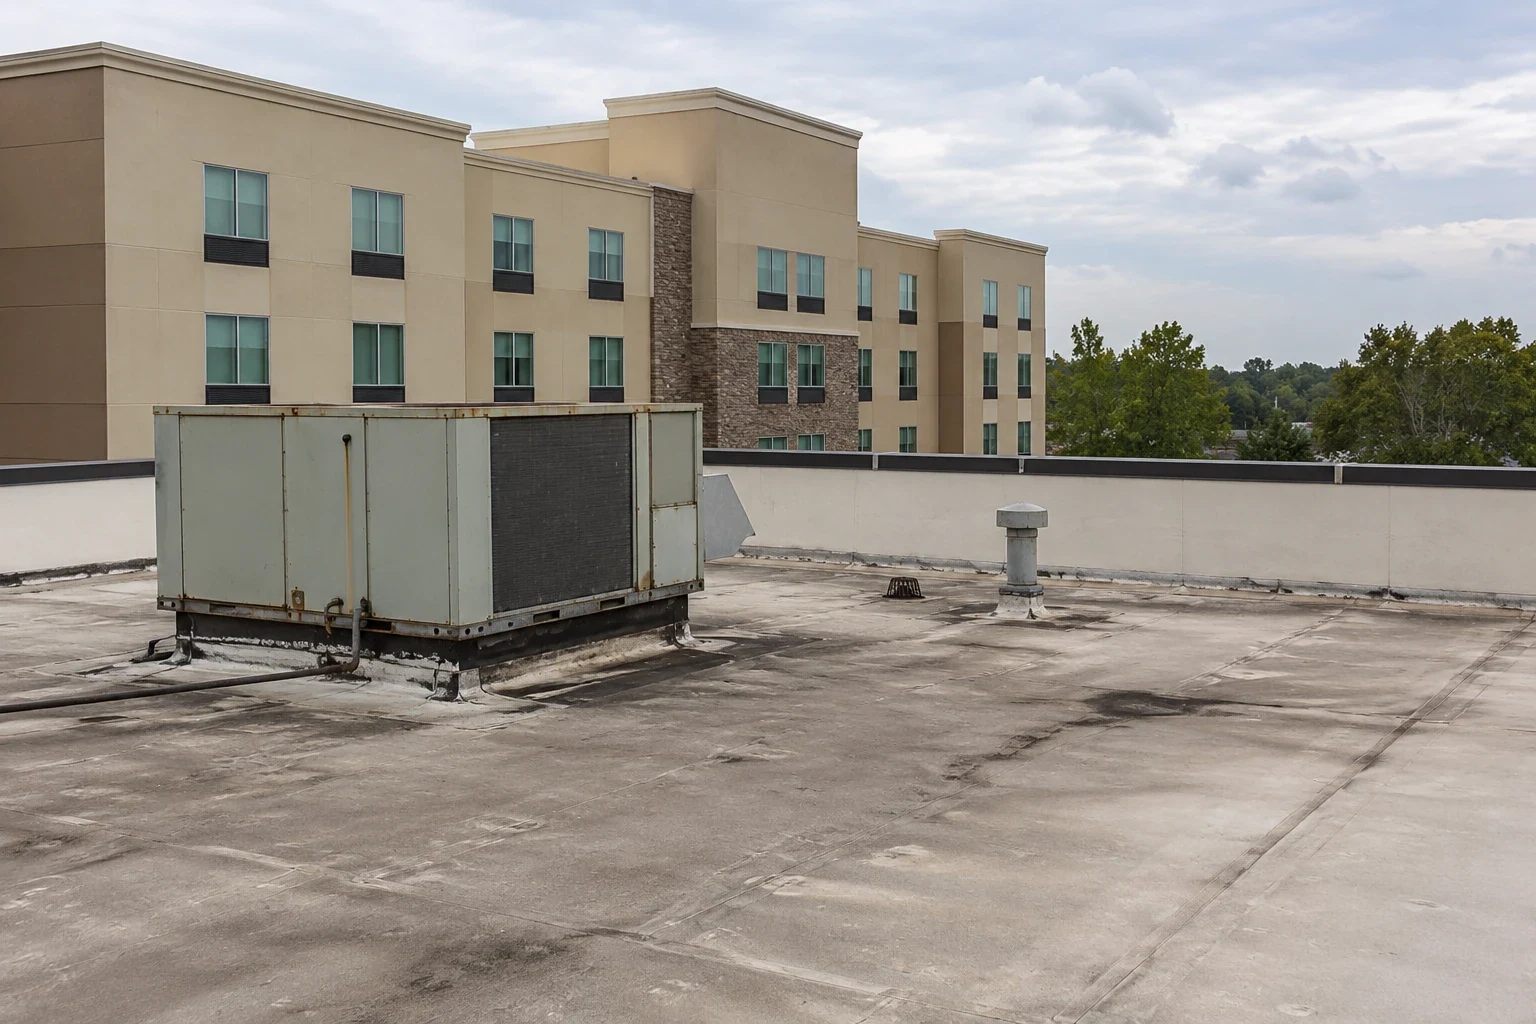

Water can travel along a deck, beam, parapet, or pipe chase before it appears in a bedroom or corridor. We compare the report with the roof geometry above, then check seams, wall transitions, drains, and equipment curbs in the likely path. A dry surface does not always mean the assembly is dry. Where needed, we use moisture checks or a controlled opening to confirm the affected layers, protect the interior, and close the roof before leaving.
Management can help by recording when the resident first noticed the stain, whether it grew during rain, and any earlier repair. The roof map then connects a unit or hallway to a physical zone without assuming that the spot directly above is the source. A commercial leak-repair response can separate temporary protection from the permanent repair scope. For active water, we can respond outside ordinary business hours to protect the opening and arrange follow-up when surfaces and weather permit.
Apartment roofs often carry plumbing vents, exhaust fans, condensate lines, satellite supports, and mechanical units. Each penetration depends on a compatible curb or boot, stable attachment, and flashing that remains sealed as the roof moves. We check corners and nearby seams for splits, displaced sealant, loose fasteners, or service damage. If another trade recently changed equipment, we document the curb and ask who completed the roof-side close-in rather than altering a mechanical connection ourselves.
Water management deserves its own inspection. We clear safe-to-reach outlets, check strainers and scuppers, and note low areas that retain water after the surrounding roof drains. A drain and scupper review helps distinguish a blocked outlet from a slope or insulation issue. At Coppell Old Town, older commercial and warehouse stock is receiving city reinvestment; across an apartment portfolio, managers likewise benefit from tracking repairs by building age and roof section rather than relying on memory.
A sound repair starts with the existing roof type, its condition, and how water moves across the deck. We identify whether the issue is limited to a penetration, seam, edge, or a wider area with wet insulation or recurring ponding. The proposal describes the observed condition, repair location, materials, access assumptions, and any uncertainty that needs opening or testing. If a coating or recover is considered, we first confirm that the existing assembly can accept it and that trapped moisture will not be concealed.
When replacement is due, the sequence should reflect resident activity and weather exposure, not just square footage. A roof replacement plan can divide work by building or zone, identify temporary protection, and note where new and existing systems meet. If the property has several buildings, a property-management roof program can organize inspections and priorities across the portfolio without treating every roof as identical. Each building still receives its own condition record and repair history.
Severe weather reaches somewhere in the Dallas-Fort Worth Metroplex nearly every year, with the strongest seasonal pattern in spring. Hail can bruise a membrane or damage rooftop accessories; wind can lift edge metal, disturb flashing, or scatter debris toward drains. After a storm, we inspect representative roof areas, perimeter details, penetrations, and drainage paths, then compare findings with reports from residents and maintenance staff. A ceiling leak is documented separately from the roof condition until the source is confirmed.
For multi-building properties, a location-based report makes it easier to sort urgent openings from cosmetic marks and routine work. Photos identify the roof section and detail, while notes capture date, weather conditions, and any temporary protection. We can coordinate access so residents are not asked to cross a work zone and common amenities remain available where safe. The manager receives a prioritized list with the reason for each recommended next step.
At closeout, we review the finished detail, remove job debris, and confirm that roof access points are secure. The report records the building, roof zone, repair material, date, and any remaining observation. Unit references and photos follow the property’s privacy rules. A simple marked roof plan helps the maintenance team find the repaired area later without entering occupied apartments or guessing from a hallway stain.
Downtown Carrollton’s DART station sits north of Old Downtown in a pedestrian-oriented mixed-use district. For an apartment community in the market, transit access and resident movement remain part of the property’s own daily plan. We capture completed sections, follow-up dates, and the person who received the closeout so a new manager can continue the record. At a hotel, a roof work plan for guest areas can account for housekeeping routes, quiet hours, and event schedules. If the repair was temporary, the report says so plainly and identifies what conditions must be met before permanent work proceeds.
Usually, if access, work hours, noise, staging, and temporary protection are coordinated with management. We identify affected buildings and routes before the crew arrives.
Share the unit or common-area location, when the mark appeared, whether it changed during rain, and any prior repair. We compare that report with the roof layout and inspect the likely water path.
We assess each roof, then set a sequence by building or section with access, tie-ins, daily close-in, and resident notices documented. The plan reflects the assembly and condition at each property.
Staff can report visible blockage from a safe location, but roof access and cleaning should follow site safety procedures. We inspect outlets and document any low area or drainage concern.
Keep the building and roof-zone reference, date, observed condition, repair materials, approved photos, and follow-up status. Unit details should follow the property’s privacy policy.
RELATED WORK
CALL US
Leaks, storm damage, a failing membrane or a replacement on the calendar: tell us what is happening on the roof and we will set up a visit.
Property Types We Roof
Share building access rules, resident schedules, known leak locations, and any recent equipment work. We will inspect the roof and return a clear repair or phased-work plan.
Call 555-555-5555 or request a roof assessment online.