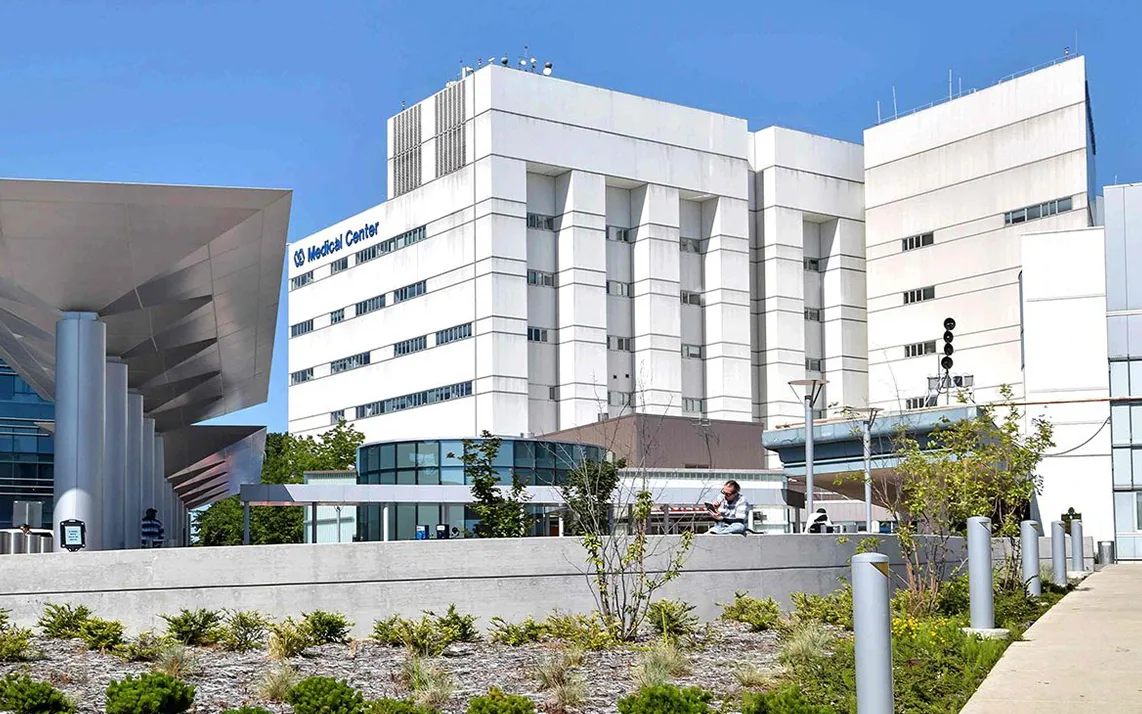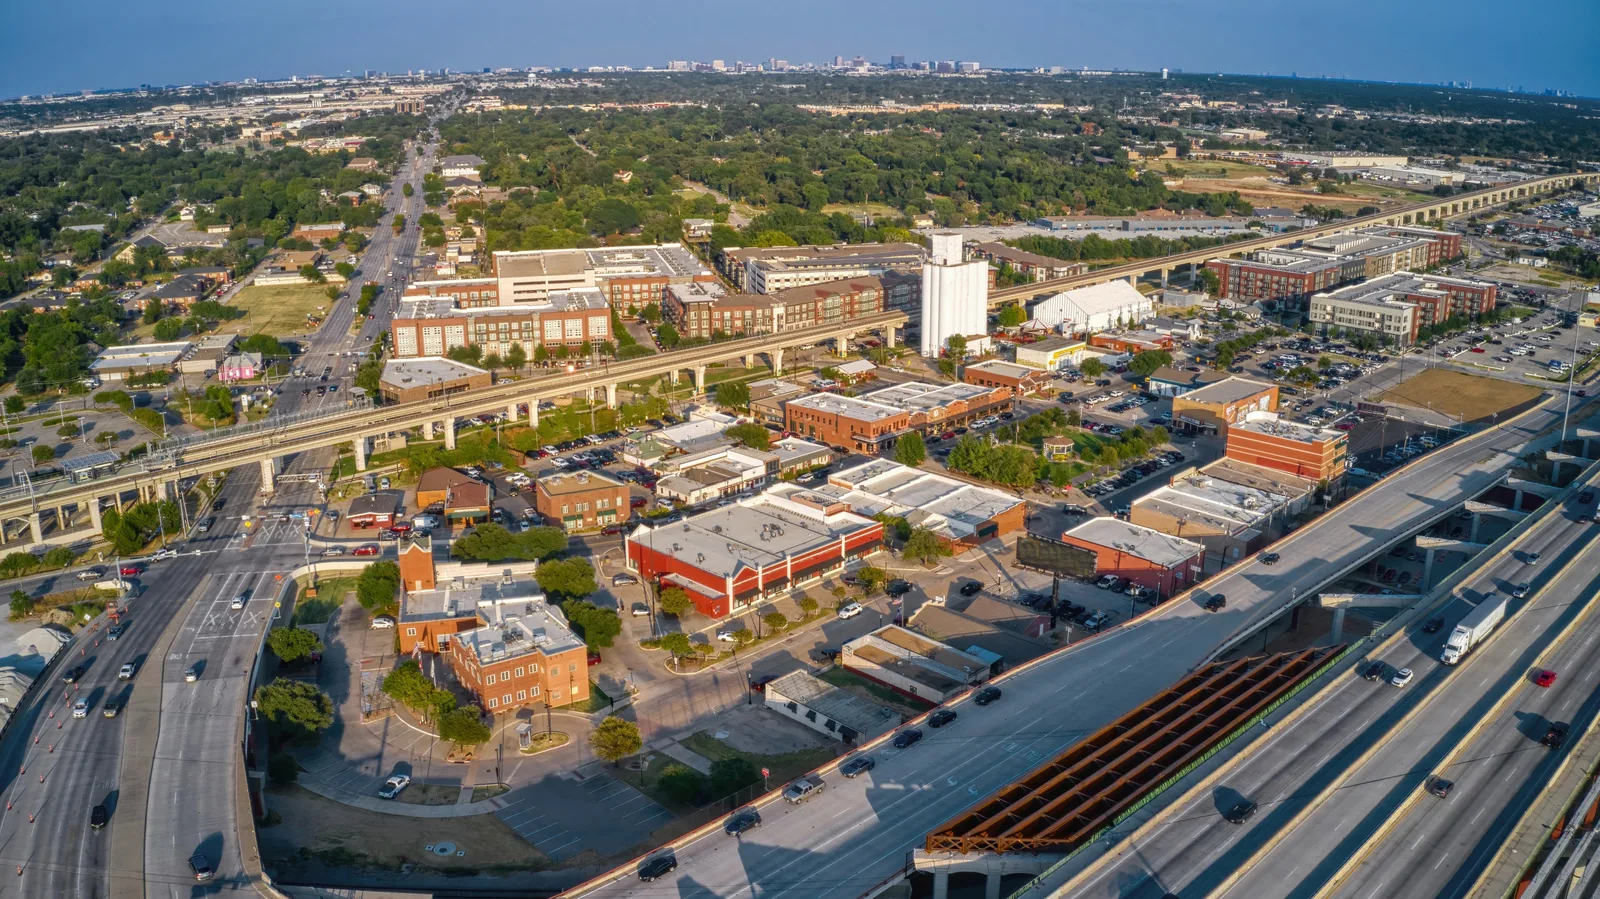
A loose flashing beside a research exhaust can affect a room long before a leak appears in the corridor. College and university roofing in Carrollton, TX requires a roof plan that accounts for laboratories, classrooms, residences, and shared utilities. Cypress Waters includes schools within a mixed-use district, and Downtown Carrollton connects to regional rail and a pedestrian-oriented center. Those local patterns remind campus teams to plan around both building use and arrival routes. We inspect the roof details and schedule the work with the facilities contact.
A campus roof may span lecture halls, labs, libraries, student housing, gyms, and dining buildings. The access route and work restrictions can differ at each structure. We confirm which entrances stay open, where materials can be staged, and whether a particular room needs protection from noise, odor, or vibration. A summer break can ease one schedule while research or residence operations continue in another wing. We list the buildings and roof zones before assigning a crew or delivery.
Campus calendars include classes, exams, orientations, events, and maintenance periods. We ask the facilities team which dates are unavailable and which buildings require after-hours entry. A phased campus roof sequence can keep one area closed while another remains in use, with a tested tie-in at the end of the shift. The work plan also names the person who can approve a schedule change if weather or campus operations shift the planned access. Before mobilization, the facilities contact can flag lab exams, move-in, athletic events, and deliveries that cannot be interrupted. We identify who can pause work if an exhaust alarm or interior condition changes. Material is staged away from skylights and light wells, and the route below stays clear of entrances and fire lanes. Each section has a close-in detail and a final check before the crew leaves. That matters when campus buildings follow different access rules, equipment lists, and inspection records.
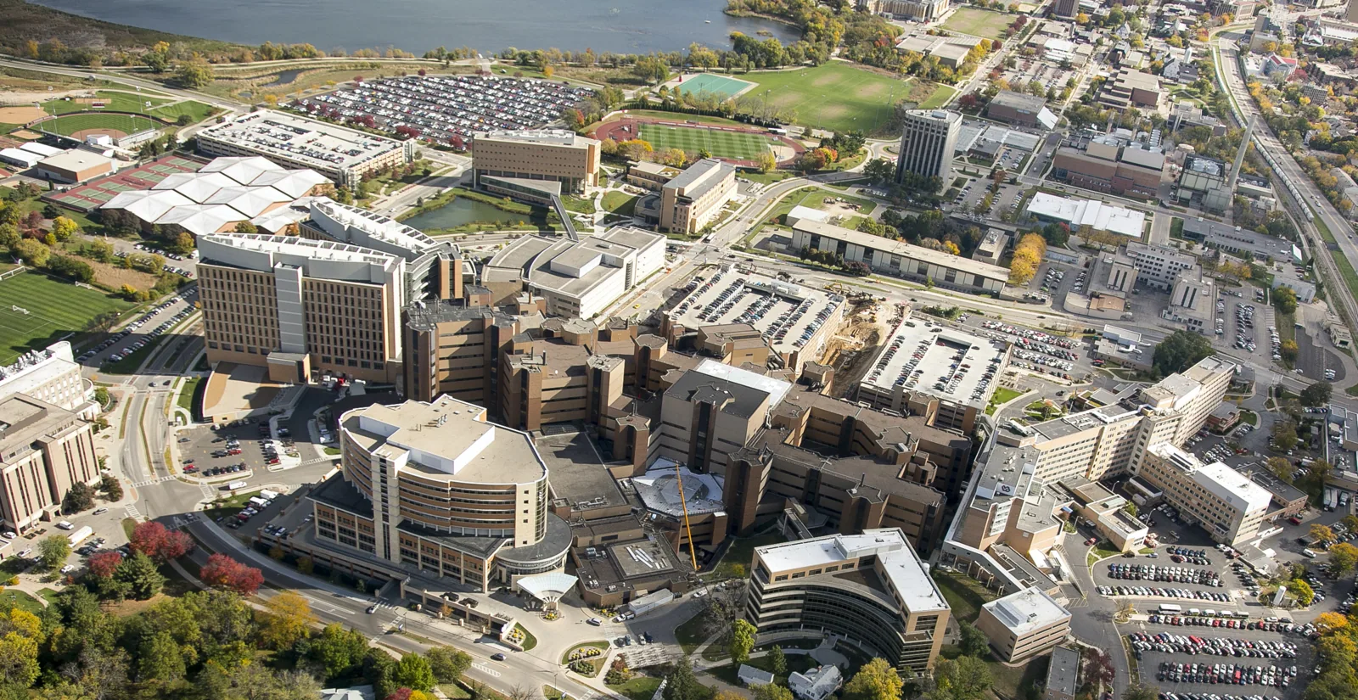
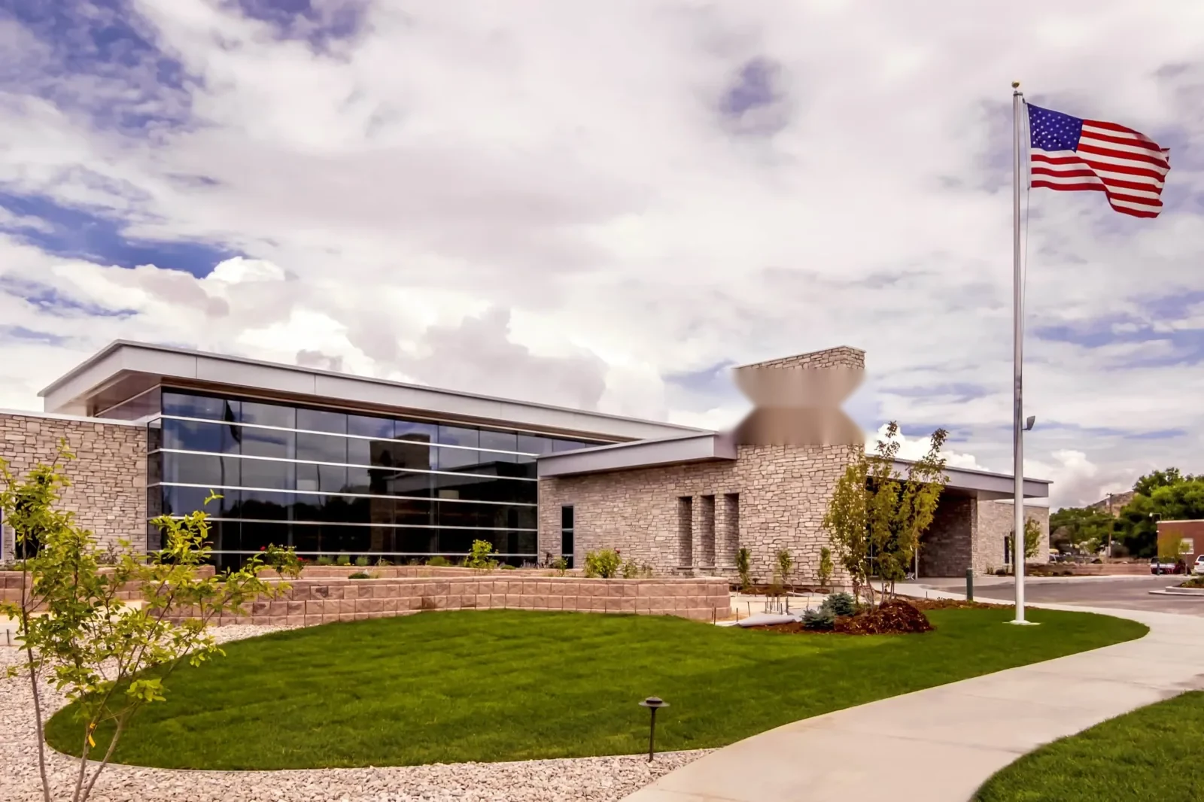
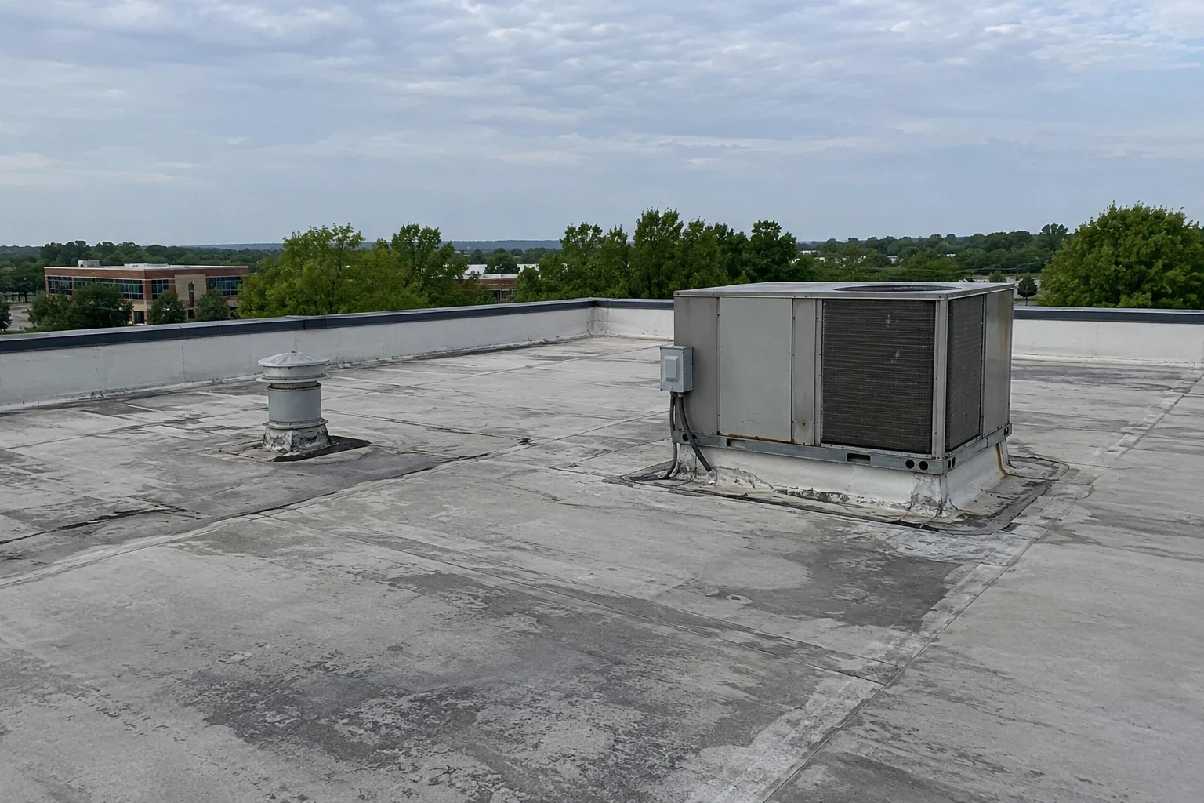
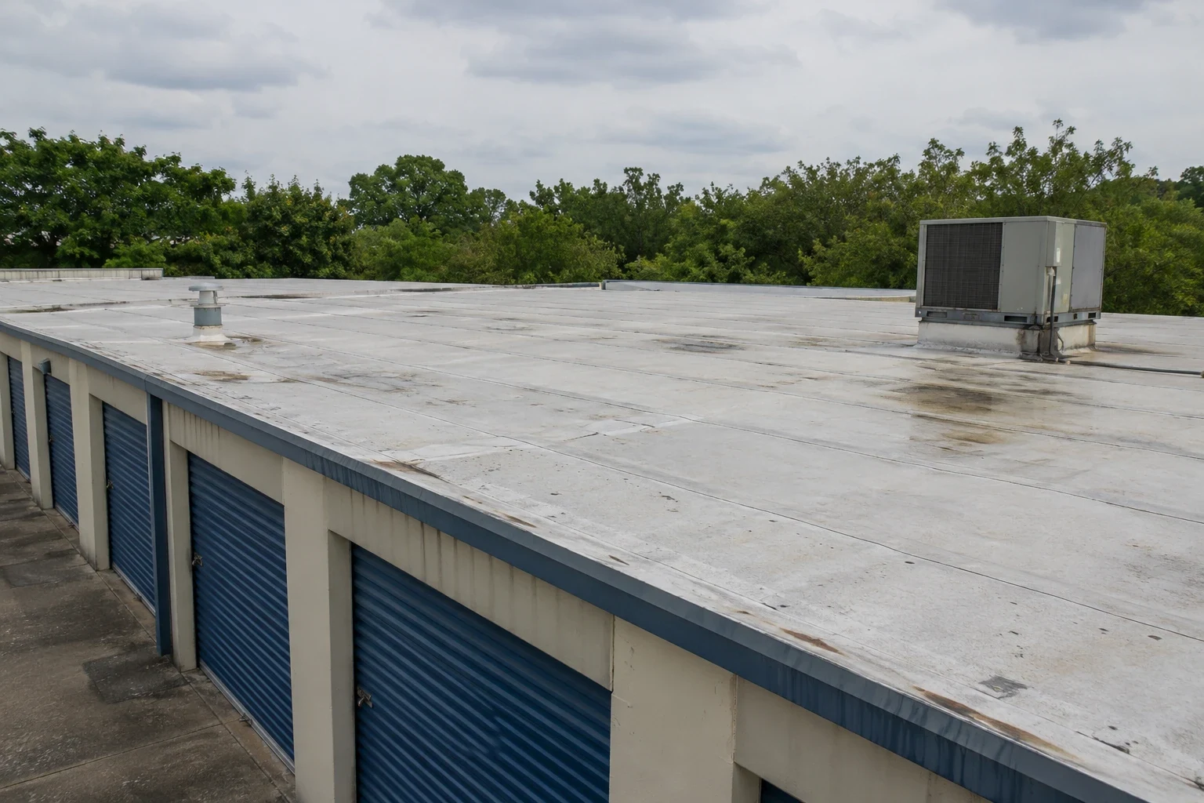
Different buildings may have membrane roofs, metal panels, built-up systems, or coatings. A laboratory roof can have more penetrations than a classroom wing, while a residence hall may have many plumbing vents and service risers. We identify each assembly before selecting repair materials. The roof walk checks seams, curbs, parapets, skylights, drains, and previous work, then records where access is limited. A campus map alone does not show the actual roof system or condition.
When a building’s history is unclear, a roof condition survey can record the field and detail by structure. We mark test cuts and close them the same day. If rooftop equipment has changed, a curb and support review can identify which trade controls the opening and whether flashing has shifted. For K-12 buildings, school roof planning focuses on classroom and arrival schedules; campus buildings may add research, residence, and event uses to the access plan.
Research buildings may use exhaust stacks, equipment curbs, cooling systems, and specialty utilities at the roof. We locate intakes, exhausts, and service routes before surface preparation begins. The campus engineer identifies operating limits and any room that must remain isolated. We protect openings from debris and coordinate adhesives, cutting, or hot work with the site rules. A roof repair should not interfere with a laboratory exhaust or a service line controlled by another trade.
Libraries, archives, galleries, and performance spaces may have materials or equipment that require extra interior protection. We ask the facility contact what can be covered and which conditions need a separate notice. If a leak reaches a below-ceiling space, the repair plan includes containment and a controlled route for debris. Work photographs follow the campus’s privacy and security rules. We note the building, roof section, and detail so the next facilities crew can locate the same point.
Large roof areas collect leaves, seed pods, and windblown debris near drains. We inspect strainers, bowls, scuppers, and overflow paths, then mark low spots where water remains. If insulation has compressed or a deck has shifted, opening the outlet may not restore drainage. Water can move across a roof before reaching a room below, so we follow its path back to the seam or flashing where it entered.
North Texas severe weather peaks in spring, with hail and damaging winds occurring nearly every year somewhere in the Dallas-Fort Worth Metroplex. After a storm, we inspect perimeter metal, membrane, skylights, and roof-mounted equipment. A drainage review can assess outlets, while a storm damage evaluation records impact and wind-related conditions. We separate temporary protection from final repair and identify whether campus staff need to restrict access below an active leak.
Campus facilities teams need a record that can be sorted by building and roof section. We provide field marks, approved photos, repair descriptions, material notes, and the next action. If a roof area remains inaccessible because of equipment or a restricted corridor, the report names that limit. A maintenance crew can then plan the return visit without repeating the same site questions or mistaking a temporary patch for completed work.
During a reroof, each day ends with a close-in inspection and a clear map of unfinished work. We secure loose material, clear the drains, and check the transition between the new section and the roof that remains. A residence-hall roof review can inform planning for occupied living areas, while an ongoing campus maintenance visit checks repairs, edges, and equipment paths. We confirm roof access, class schedules, and weather before the next crew returns.
Often, but research, residence, dining, and facilities work may continue during a break. We check the campus calendar and building use, then reserve the work zones and close-in schedule with the facilities team.
The campus engineer identifies exhausts, intakes, sensitive rooms, and shutdown limits. We coordinate cutting, adhesives, debris control, and access with those requirements before opening the roof.
Yes, if access and the facility contacts are arranged for each structure. We keep findings separated by building and roof section so a large site plan does not blur different systems or repair conditions.
To protect a collection, the campus team can establish an interior exclusion zone while we trace the roof opening. We identify the room and inspect the corresponding seams, drains, or penetrations, then record containment separately from permanent repair.
It should identify roof systems, building access, classroom or event restrictions, equipment coordination, daily close-in points, and approved photo rules. We also record the transition between each completed area and the remaining roof.
RELATED WORK
CALL US
Leaks, storm damage, a failing membrane or a replacement on the calendar: tell us what is happening on the roof and we will set up a visit.
Property Types We Roof
Share the academic calendar, research and residence access rules, and any shutdown limits. We will inspect the roof areas and build a sequence around building use and weather.
Call 555-555-5555 or request a roof assessment online.