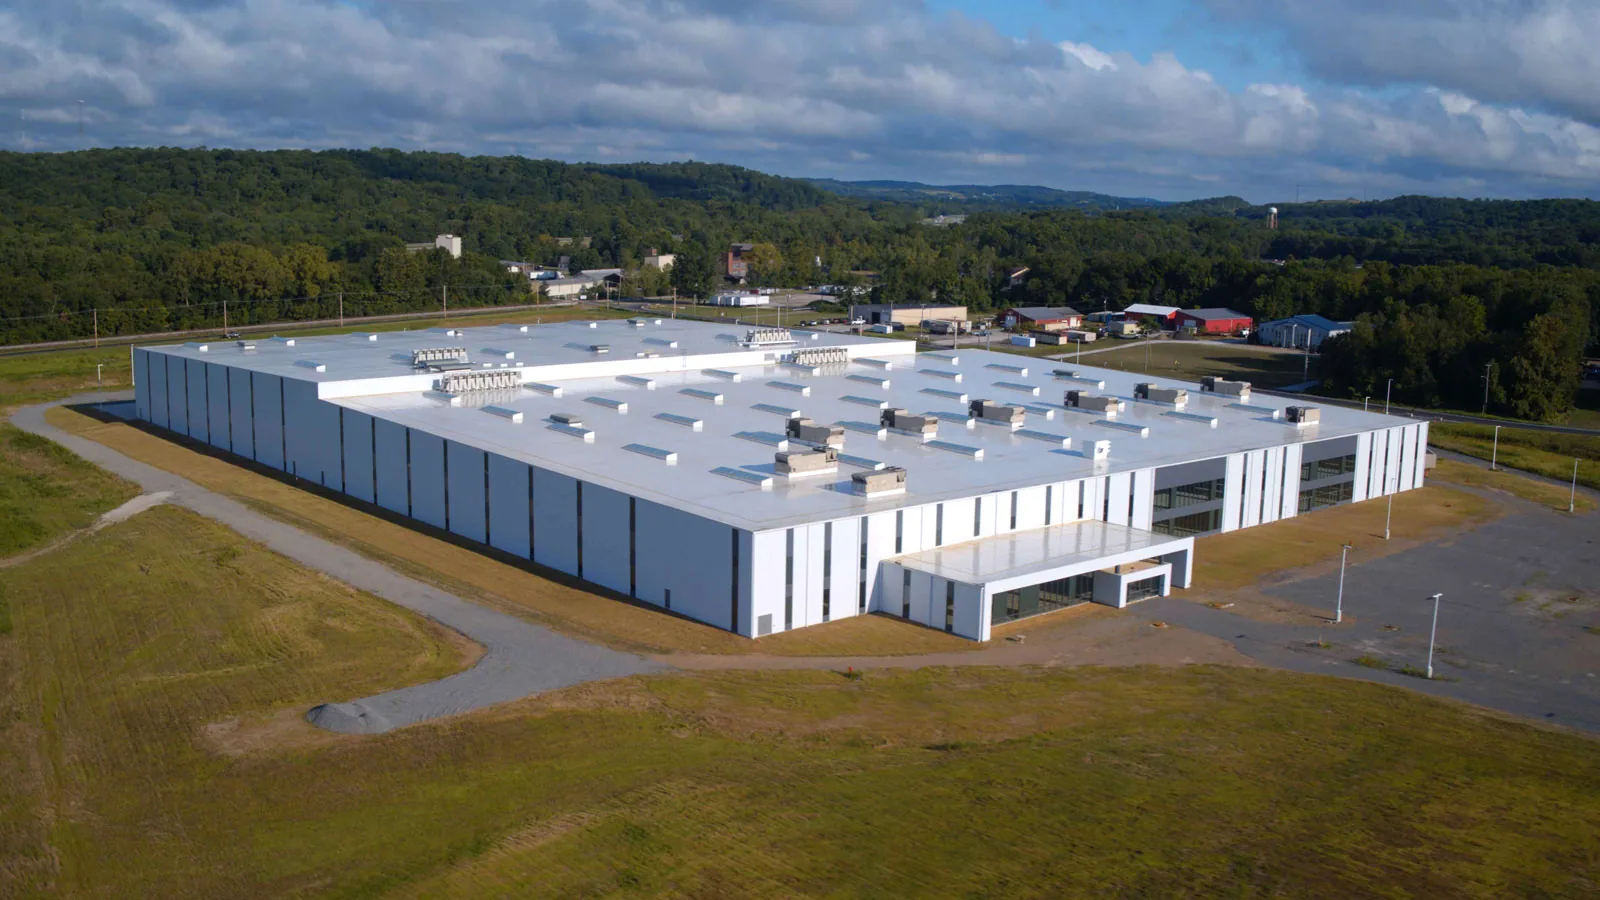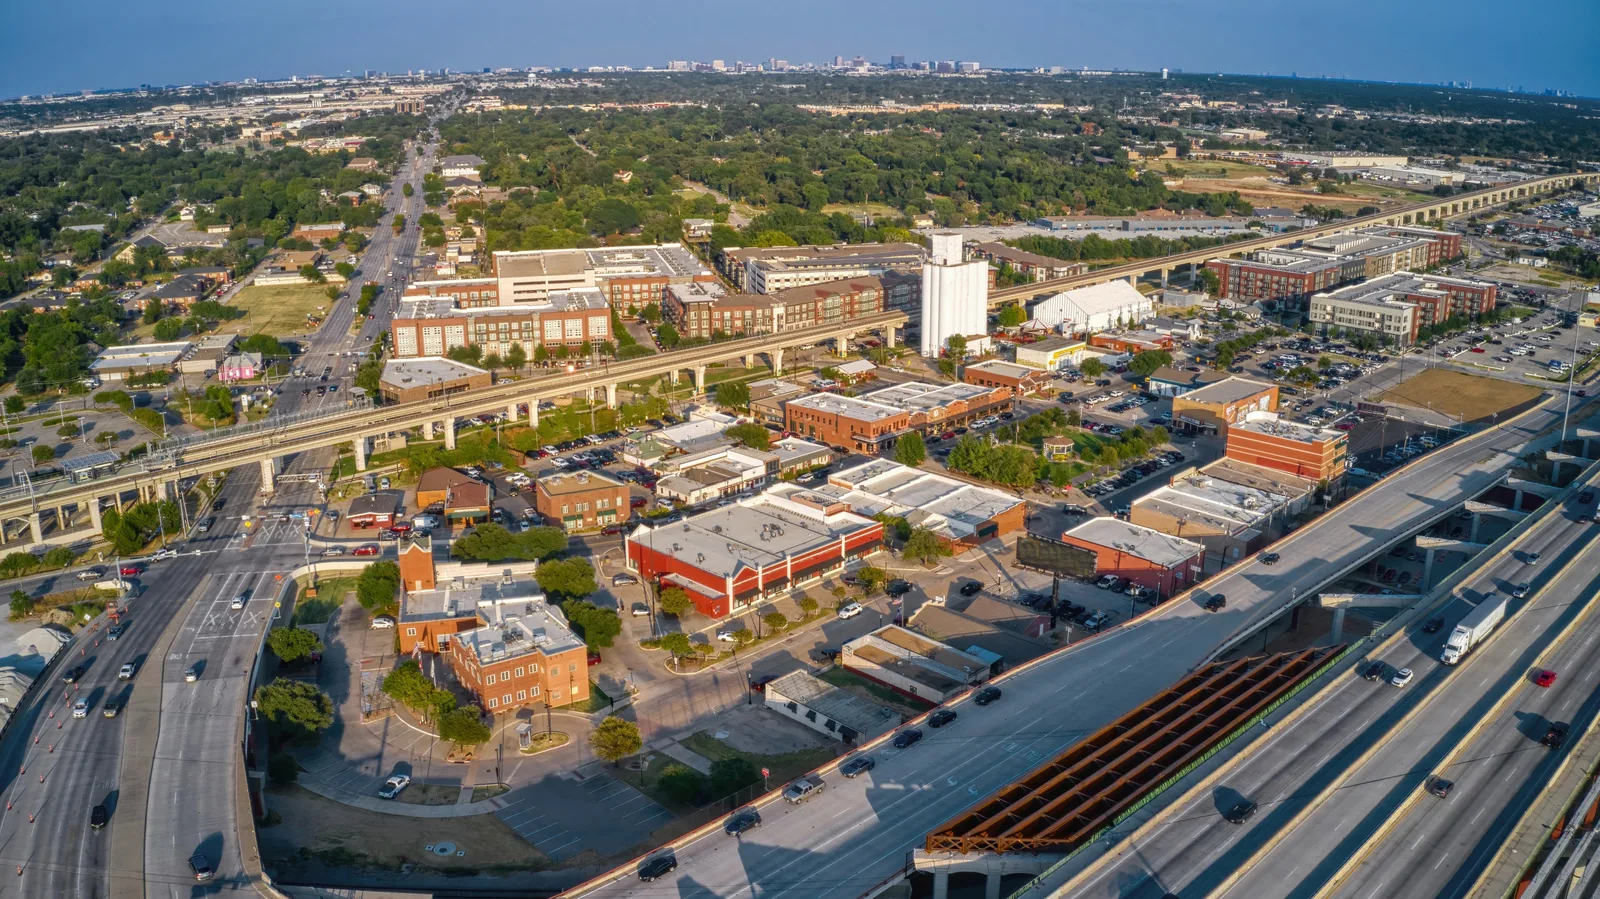
A water mark above a treatment room calls for a roof inspection that keeps patient routes and indoor operations in view. Medical office roofing in Carrollton, TX starts with identifying the affected room, equipment below, and roof details above it. The broader regional inventory includes suburban medical properties alongside office districts such as Addison Circle and Las Colinas Urban Center. Those places provide commercial context, not assumptions about a particular clinic. We inspect the roof and plan access with the property manager before opening or repairing the assembly.
A clinic may have a short window between appointments, deliveries, and room turnover. We confirm the roof entry, service lift, patient entrance, and route for materials before work starts. The manager identifies any room that needs dust, noise, or odor controls and the areas where a temporary closure is not acceptable. We ask whether procedure rooms can accept daytime noise, whether an exterior entrance may close briefly, and who can authorize after-hours access. Those details affect equipment staging and the crew’s return route. Crews keep tools and debris contained and do not use patient corridors as a material path unless the facility has approved that route.
Medical offices often share space with imaging, lab, pharmacy, or administrative uses. A roof opening near an air intake or exhaust may need coordination with the building engineer. We identify the unit, review any planned shutdown, and protect the opening while work is underway. An occupied-building repair sequence can set smaller work zones and a clear daily close-in time. Access notes should be specific to the clinic’s hours and the roof area, not a generic building schedule.
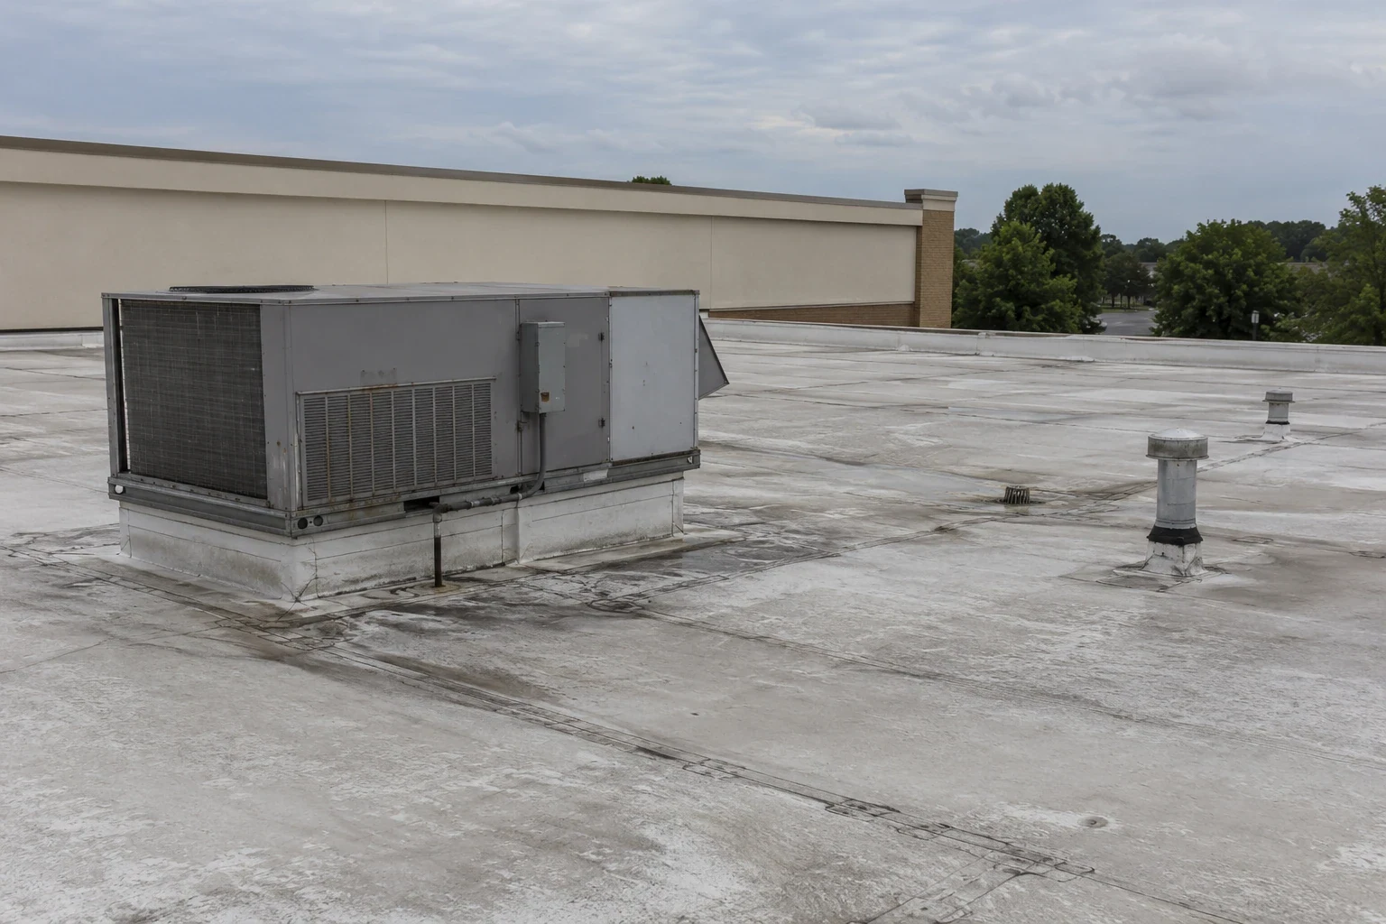
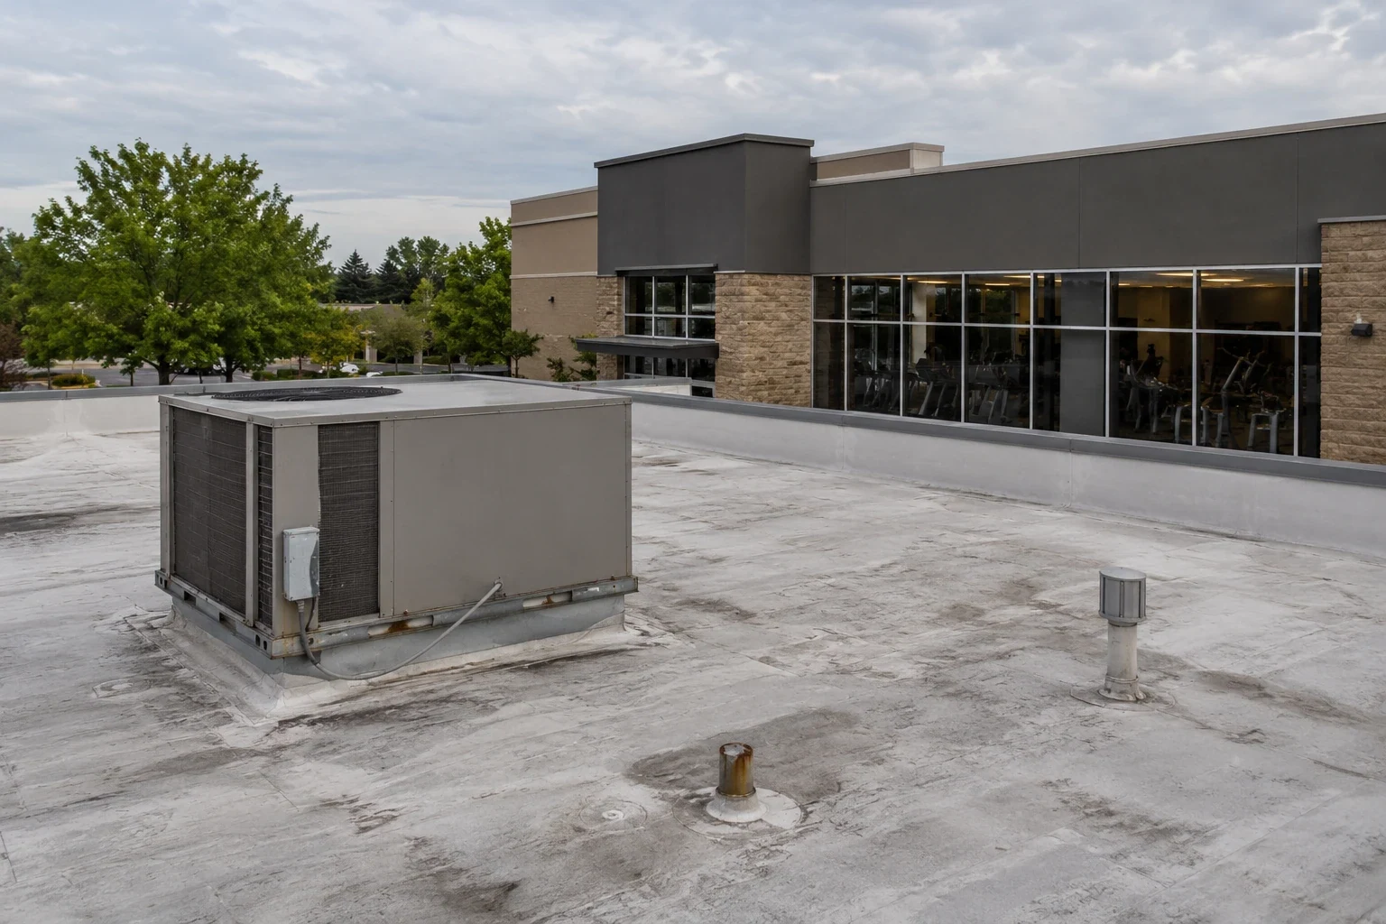
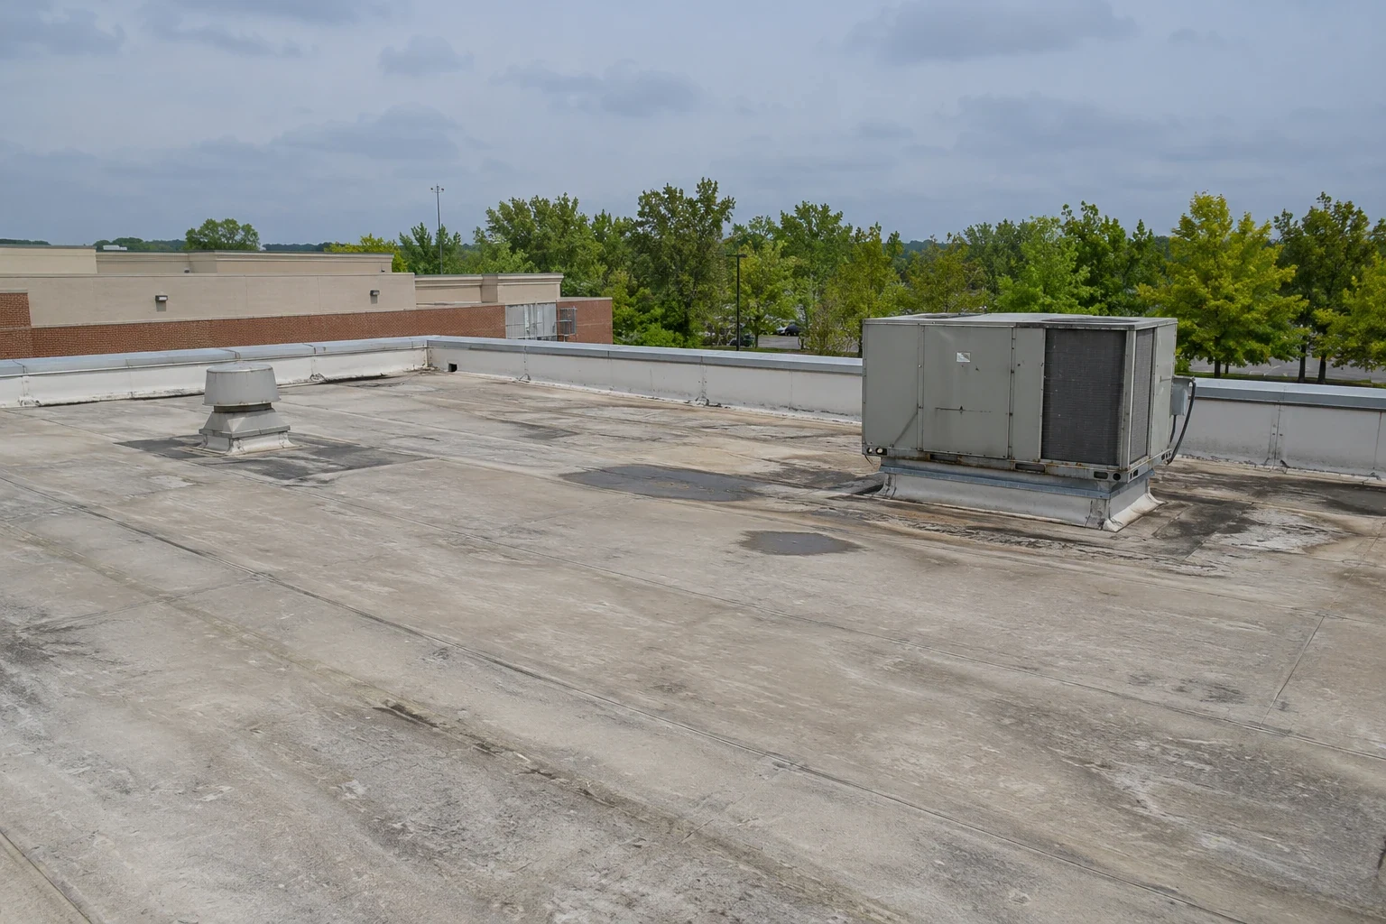
Rooftop HVAC units, exhaust fans, medical gas supports, and conduit can create openings or service routes through the roof. We inspect curb flashing, pipe boots, attachment points, drains, and membrane around walk pads. A condensate line can hold water against a seam; a fan replacement can leave fasteners or a gap in an old curb. We coordinate with the mechanical contractor when equipment must be isolated or moved, and record which party controls the connection.
A clinic roof can be difficult to access during normal hours, so the inspection should locate each concern before materials arrive. A curb and support review can map equipment details, while a roof condition survey can document seams, drainage, and prior repairs. We photograph each location when permitted and note whether a repair is permanent or temporary. That record helps the facility team coordinate later service without disturbing a recently repaired flashing.
Water may travel along a deck or roof layer before it appears above a clinic room. We compare the interior report with curbs, drains, seams, and wall transitions on the roof. A stain that has dried can still sit below wet insulation or a corroded deck. We use moisture checks or a controlled test opening when necessary, with the facility contact approving the location. The crew protects the opening and restores it before leaving the work area.
Carrollton’s regional weather brings high summer temperatures, humidity, and active spring storms. Hail or wind damage somewhere in the Dallas-Fort Worth Metroplex occurs nearly every year, though each roof needs a direct inspection. After weather, we check membrane cuts, edge metal, and penetrations above occupied rooms. A roof repair can close a confirmed defect; if multiple outlets or low areas are involved, a drainage review can map the flow path. We keep the interior protection and roof repair boundaries aligned.
Medical office roofs may use membrane, metal, built-up layers, or a coating. We identify the installed assembly and check its condition before selecting a repair material. A patch needs dry, compatible membrane; coating requires a sound surface and suitable preparation; replacement includes insulation, drains, and curb heights. If a roof area remains wet or unstable, covering it does not correct the cause. The facility manager receives a marked scope that distinguishes what is confirmed from what needs further review.
At Las Colinas Urban Center, office, industrial, retail, and hospitality buildings form a broad commercial inventory. Addison Circle’s planned mix also includes office, retail, hotel, and food uses. These districts help frame the region’s mix of office space, while a clinic’s work sequence still follows patient access and room conditions. For a larger care building, hospital roof planning may involve additional campus access coordination. An office roof survey addresses general tenant and equipment planning for shared commercial buildings.
After a repair, we record the roof zone, material, inspection result, weather, and any temporary protection. The clinic manager can keep that record with the equipment schedule and room access notes. During maintenance, we revisit drains, curbs, seams, and roof traffic near service units. A new leak should be compared with the previous map before opening another part of the roof. That helps separate a repeat failure from a new condition.
Spring weather and hot summer days can narrow the time for exposed work. We check the forecast, protect the work area, and leave the roof closed at each shift’s end. If a patient area cannot be isolated during the day, the manager can set an after-hours inspection or repair window. If active water entry needs immediate protection, the manager can arrange an emergency roof assessment. Permanent work follows when the roof is dry and access is available.
We coordinate access, noise, dust control, and room protection with the clinic manager. The roof work is divided into sections that can be closed within the approved window, with any room-specific limit recorded before the crew starts.
The facility team can protect the room and identify equipment or patient needs, while we trace the roof source above. We mark the opening, control water entry, and coordinate a permanent repair with the room schedule.
A unit replacement or service visit can disturb a curb, boot, or nearby membrane. We inspect the roof connection after equipment work and coordinate responsibility with the mechanical contractor.
We review air intakes, exhausts, and the route below before using adhesives or preparing a surface. The manager identifies sensitive rooms, and we protect or schedule around them as the project permits.
Keep the roof location, material used, photos, repair status, and access restrictions with the building record. That lets maintenance find the detail and coordinate the next equipment visit.
RELATED WORK
CALL US
Leaks, storm damage, a failing membrane or a replacement on the calendar: tell us what is happening on the roof and we will set up a visit.
Property Types We Roof
Share patient hours, room restrictions, roof access, and any HVAC service window. We will inspect the roof detail and set a repair sequence that protects clinic operations.
Call 555-555-5555 or request a roof assessment online.