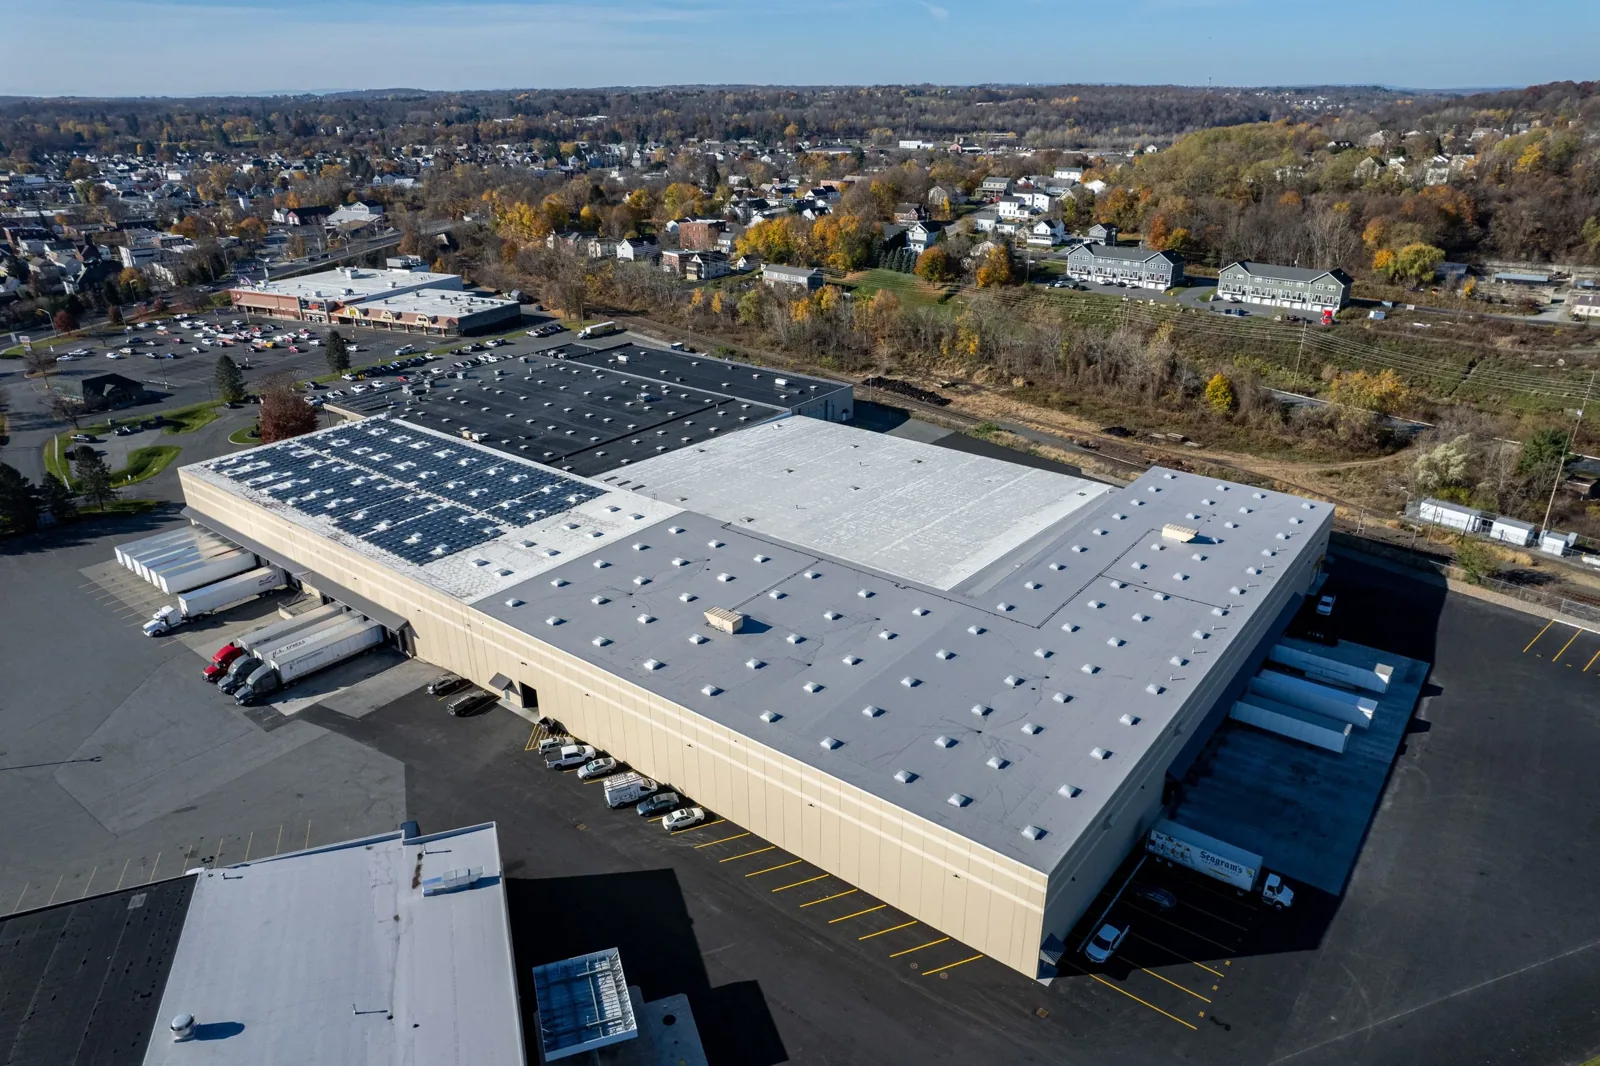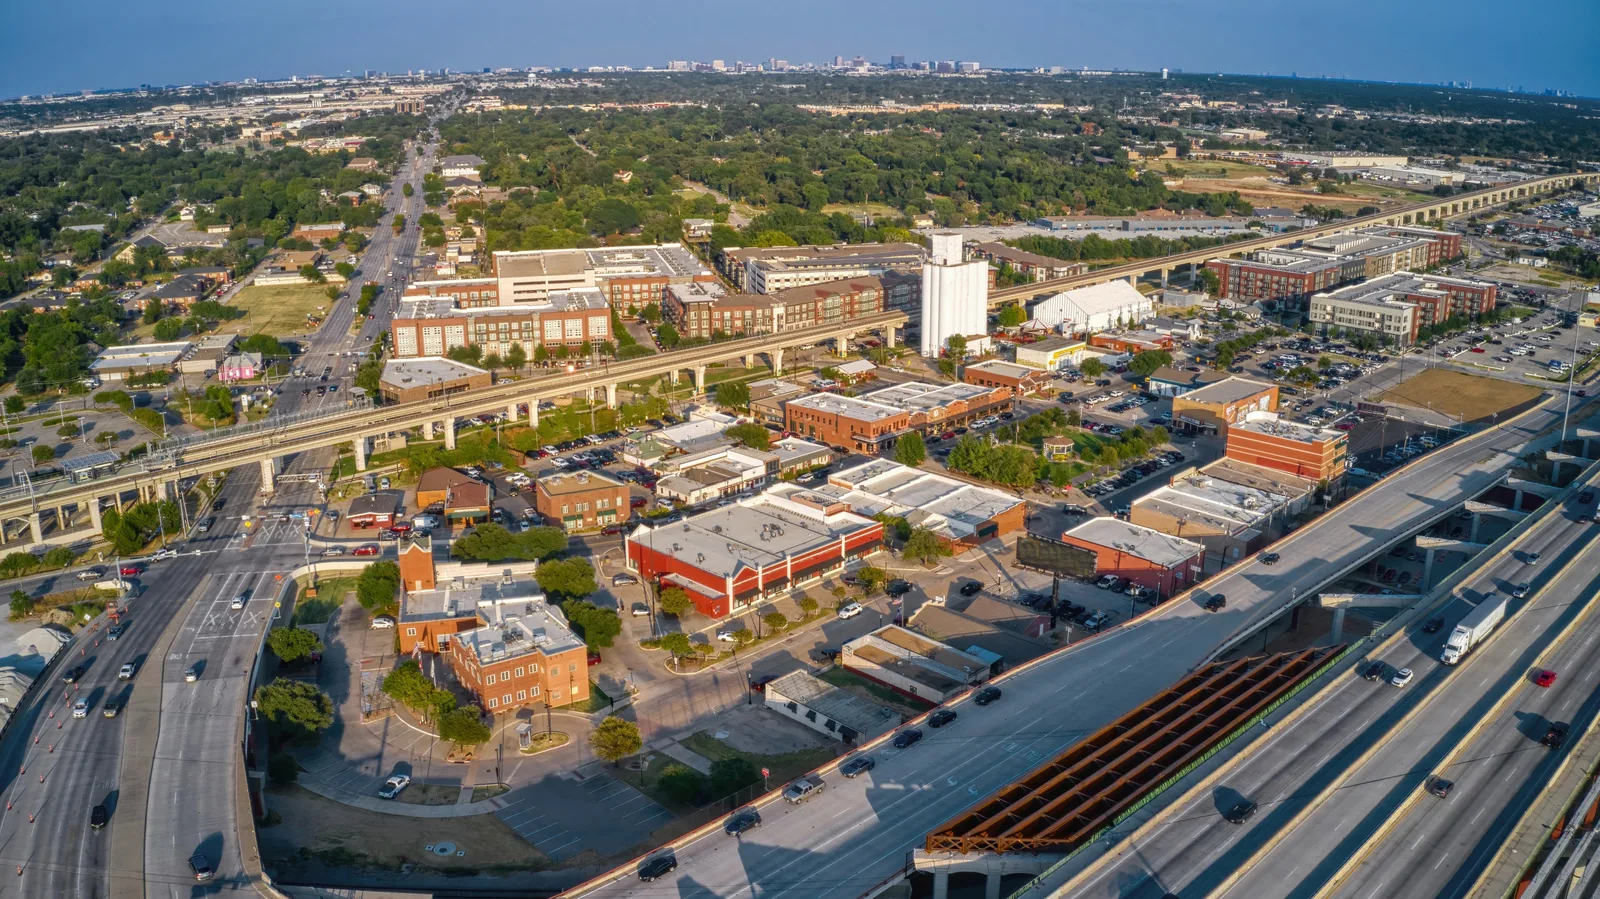
A roof seam can cross an office bay, a light shop, and a storage area without crossing the same interior conditions. Flex industrial roofing in Carrollton, TX starts with the tenant layout and the detail where each use meets the roof. The International Business Park is a planned 188-acre mix of office, industrial, and retail development, while Trinity Mills Industrial spans a separate business district near the transit hub. Those properties show the range of mixed commercial uses in the market; a specific flex building still needs its own roof map and access plan.
Flex space often combines office frontage, shop bays, storage, and loading doors under one roof. We note demising walls, roof sections, drains, and equipment groups so a leak over one tenant is not automatically assigned to the nearest unit. The point of entry may be a curb or seam in another bay. Before the walk, management identifies tenant hours, restricted rooms, delivery windows, and who can approve access above each space.
A lift or material drop may need to move between the office side and the loading side. We confirm the staging area and keep exits, fire access, and tenant routes open. If several bays require work, a phased occupied-building sequence can assign each area a work period and a close-in check. The closeout record then ties the repair to the roof zone and affected tenant without combining different lease areas or maintenance histories.
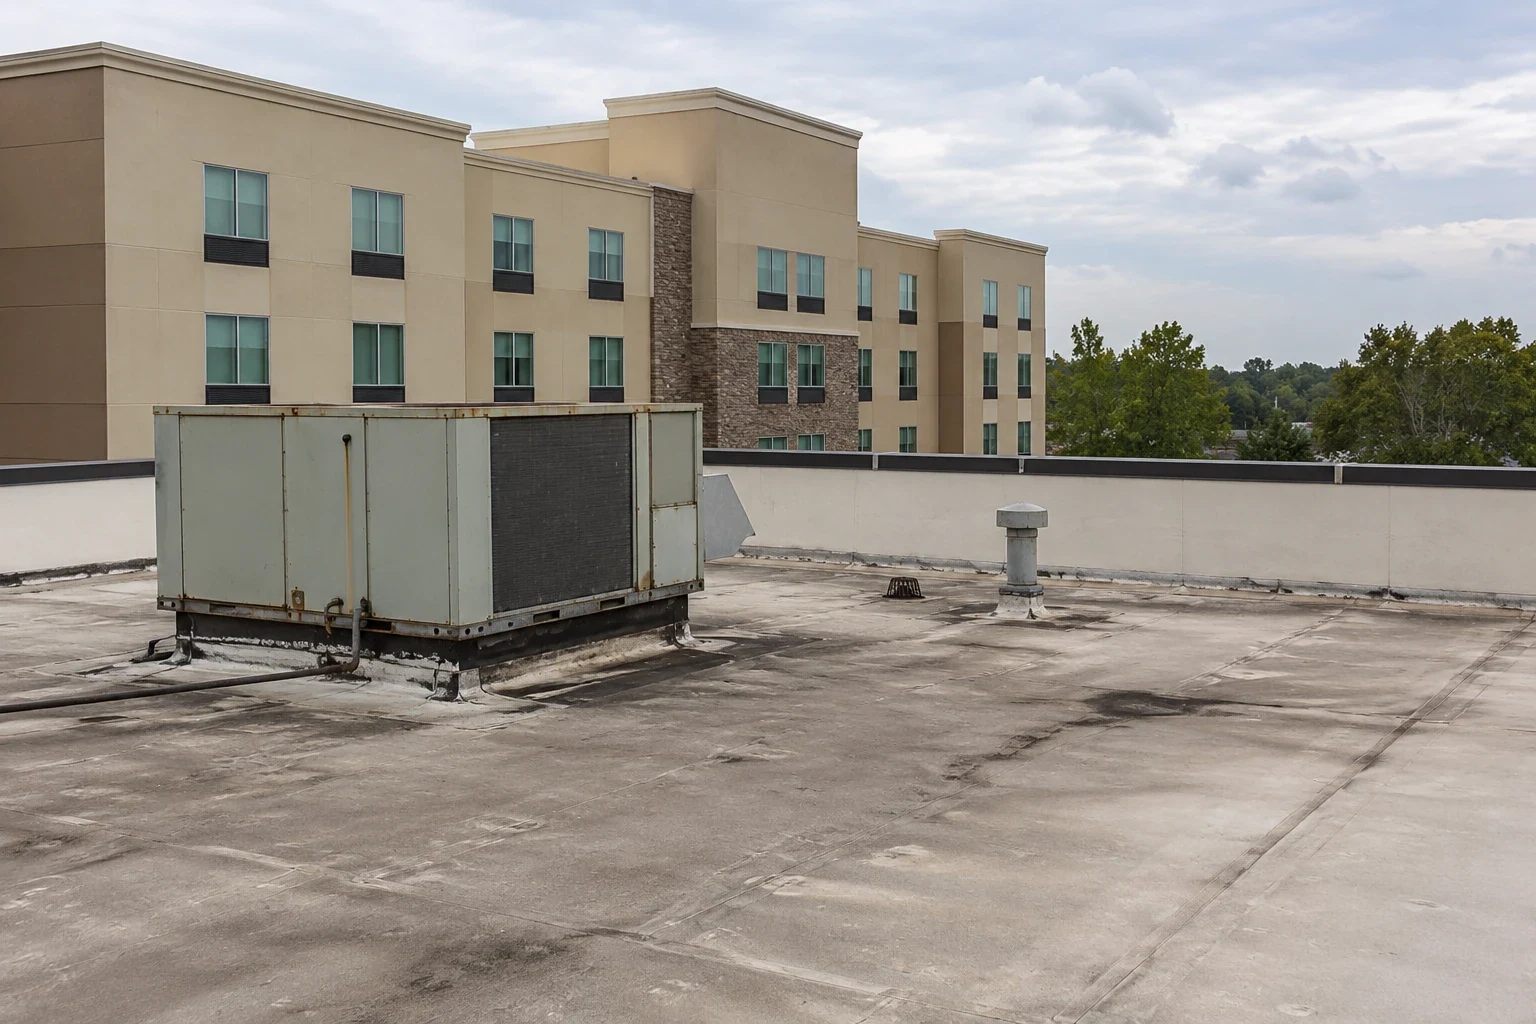
One flex building may have a membrane over the office, metal panels over a shop, and a canopy at the loading side. We identify each assembly before selecting a repair method. Membrane work depends on compatible material and clean preparation; metal work may involve a panel lap, fastener, or transition. A coating only belongs on a stable, prepared surface that can accept it. Applying a material across a joint that keeps moving can leave the original failure path in place.
Where a roof transition follows a wall or addition, we inspect termination bars, counterflashing, cover strips, and changes in roof height. A roof condition inspection can map those details and note which tenant area lies below. For a building with large logistics openings, a distribution roof review considers door-line exposure and loading access; manufacturing space may need the equipment coordination used for a plant roof assessment. The scope remains based on the actual system.
Rooftop units, exhaust fans, conduit, plumbing vents, and equipment supports interrupt the field and can move when a tenant changes machinery. We inspect the curb corners, base flashing, pipe boots, and nearby seams for splits or punctures. If a unit was recently replaced, we confirm which trade closed the roof-side connection and whether an unused opening remains. No mechanical unit is moved without the responsible contractor’s direction.
Tenant changes can also add a new exhaust route or support that concentrates foot traffic on a roof area. A curb and support review can record attachment and flashing before maintenance continues. If the roof access route crosses leased space, management confirms the escort and timing. We identify equipment that must remain on and set a work boundary that avoids a shutdown unless the facility contact approves one.
Long roof sections may feed several drains, scuppers, and gutters. We inspect each outlet and the path around it, then mark low areas where water remains after other sections dry. A blocked strainer can cause overflow, but a depression from compressed insulation or deck movement will remain after the outlet is cleared. We keep drainage findings separate from membrane or flashing repairs so the proposal addresses each cause.
At International Business Park, office, industrial, and retail uses are planned within the same district. That mix makes clear service access useful for commercial buildings; the specific flex property’s tenant routes and outlet locations must still be confirmed. A drain and scupper inspection can document the bowl, discharge, and any visible ponding. We also look at gutters above loading doors, where overflow can run down a wall or across an active approach.
Carrollton’s industrial stock includes flex and light-manufacturing uses, and summer heat affects exposed roof work across the region. Dallas-Fort Worth July and August days are consistently in the 90s and often at or above 100 degrees. Spring brings a higher chance of severe weather, including hail and damaging winds somewhere in the metroplex nearly every year. We plan preparation and exposed work for a suitable weather window, then inspect edges, equipment, and seams after reported storms.
At Trinity Mills Industrial, road and rail access meet near the district’s transit hub, so a property manager should identify the building and service gate before a crew arrives. Valwood includes a large mix of distribution, manufacturing, and service tenants. Neither district’s reported building totals describe an individual flex roof. We use the property’s own roof plan and prior work records to identify where weather may have changed the condition and what needs immediate protection.
A patch can work when the surrounding assembly is dry and attached. If water extends beneath the membrane, seams continue to fail, or several tenant bays show the same defect, the repair limit may need to expand. We check deck and insulation where needed, note prior patches, and describe which findings support local repair or a broader project. Recover or coating options are considered only when the existing roof can support them.
A replacement scope should identify the buildings and tenant areas, staging, roof transitions, access schedule, and daily tie-ins. For a property manager overseeing several flex buildings, a multi-property roof program can organize condition records and priorities while preserving a separate recommendation for each roof. We explain the cost drivers in terms of assembly, removal, access, insulation, and edge work, rather than assuming a standard rate for every bay.
At closeout, we check the repaired detail, clear safe-to-reach drains, and confirm that access points are secure. The record lists the roof zone, tenant area if appropriate, date, material, photographs, and any unresolved condition. If one bay remains inaccessible, we say which detail still needs a view and why. That gives the property manager a next action rather than a general note that the roof was inspected.
For future service, each building file can keep its own system type, repair history, and roof plan. The same record helps a new manager compare a fresh ceiling stain with past work without assuming the leak has the same source. We provide the handoff to the named property contact and identify whether a temporary cover remains or a follow-up should wait for dry weather. The result is a usable work record for both tenant coordination and the next roof walk.
We map tenant bays, roof sections, equipment groups, and access rules before the walk. Each finding is tied to a roof location and the space below, without assuming nearby units share the same leak source.
New exhaust, conduit, or equipment supports can add openings or change foot traffic. We inspect the roof-side connection and coordinate with the trade that completed the work before selecting a repair.
We record each assembly separately and choose material compatible with that section. Transitions, height changes, and shared drains are inspected where the systems meet.
We check gutters, edge details, wall transitions, drains, and the roof area above the interior report. A marked map helps distinguish runoff at the door from an opening farther into the roof.
Recurring failures, moisture beneath a large area, movement at multiple transitions, or a deteriorated deck can justify a wider scope. We document the condition before comparing repair and replacement.
RELATED WORK
CALL US
Leaks, storm damage, a failing membrane or a replacement on the calendar: tell us what is happening on the roof and we will set up a visit.
Property Types We Roof
Share the tenant layout, access rules, recent fit-out work, and leak locations. We will inspect each roof assembly and return findings by building and bay.
Call 555-555-5555 or request a roof assessment online.