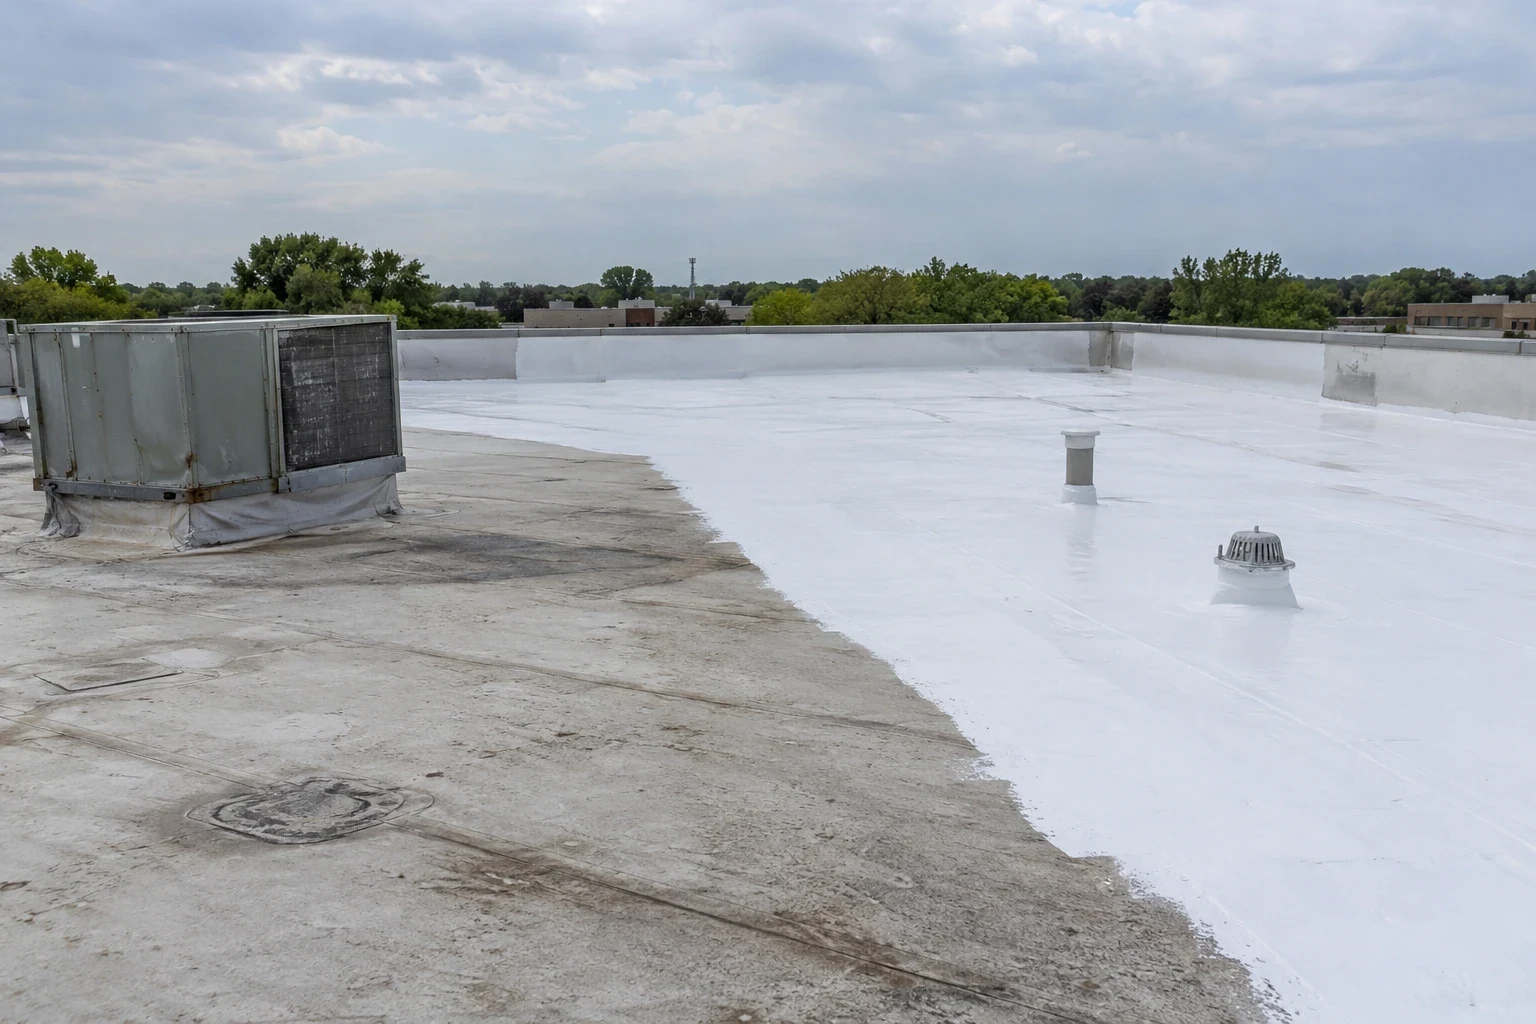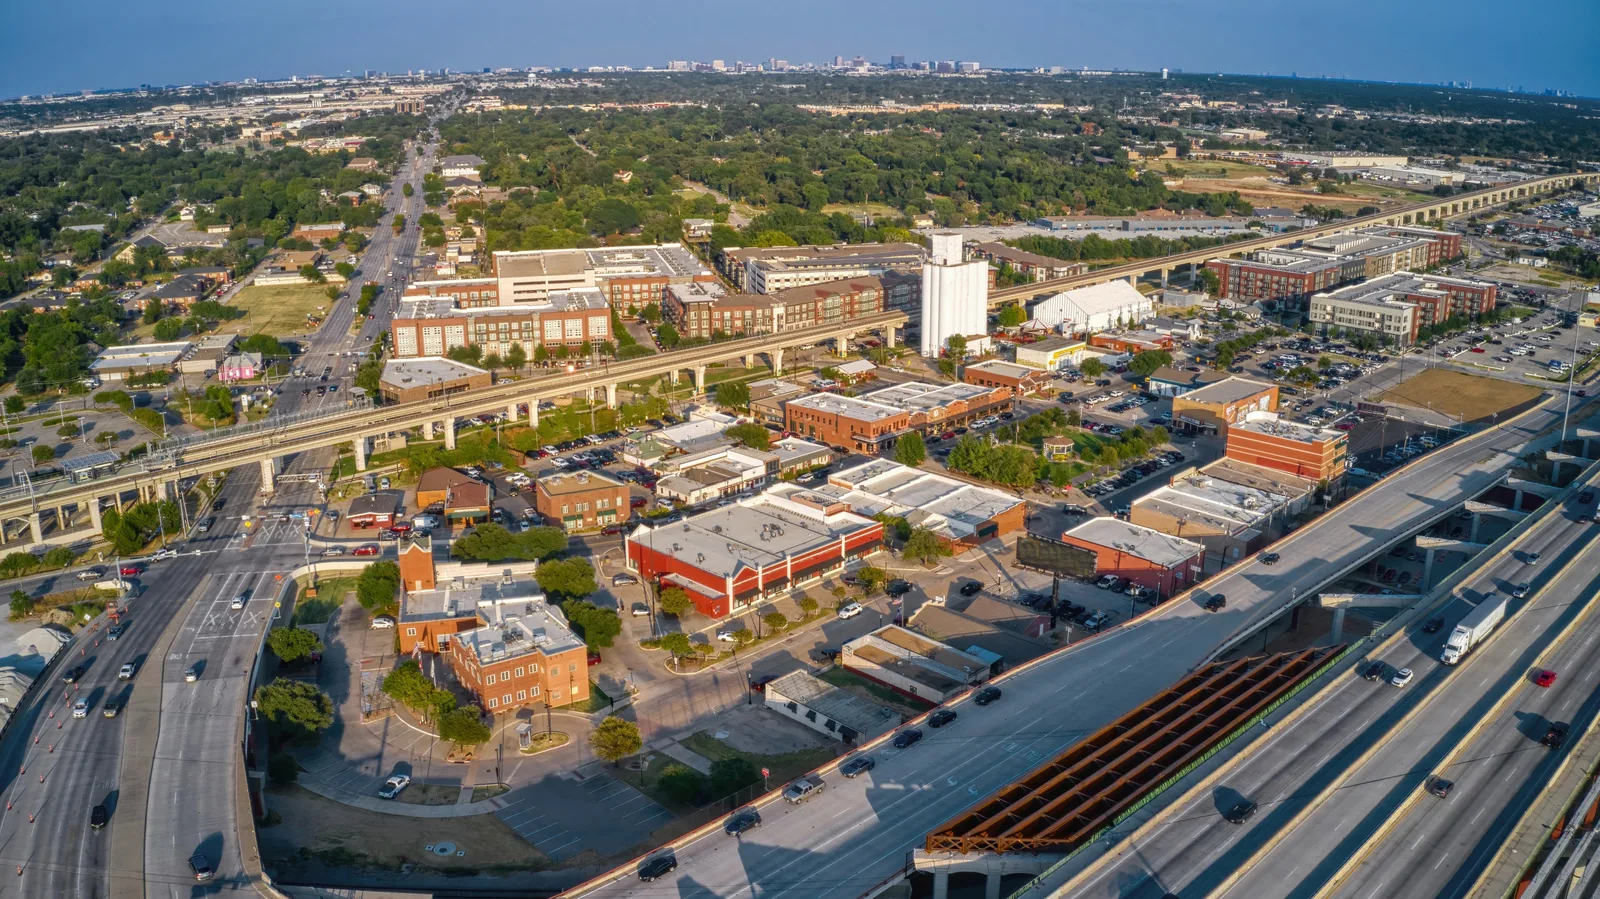
Heat leaves its mark first at the places that hold water or interrupt the roof field. On a Carrollton distribution building, that can mean brittle sealant at a curb, open laps near a drain, or edge metal that has moved after a spring storm. A replacement begins with a roof walk, not a material choice. We map wet areas, failed details, and sound sections, then compare the findings with the deck, insulation, drainage, and the building schedule. At Valwood Industrial Park, and across Frankford Trade Center, loading and production keep moving while a roof is opened. The plan needs to account for that work below. A hands-on commercial roof inspection gives the owner a marked condition record before the replacement scope is priced.
A recurring leak can be the last visible sign of a larger failure. Water may travel below the membrane before it reaches a ceiling, and wet insulation can remain out of sight between rain events. We check seams, penetrations, drain bowls, edge metal, and previous patches as one connected field. The pattern matters: isolated punctures point to a different scope than widespread moisture, brittle membrane, or seams that no longer hold under movement.
Dallas-Fort Worth sees spring hail, damaging wind, and periods of intense summer heat. Those are regional conditions, not a measurement of any one roof. A replacement decision needs property evidence. We mark test cuts where the roof assembly is uncertain, note the layers and deck condition, and record moisture boundaries. If the damage stays local and the surrounding system remains sound, a planned commercial roof repair may protect the roof without replacing serviceable areas. If deterioration reaches across the field, repeated patching can leave the same weak paths in place.
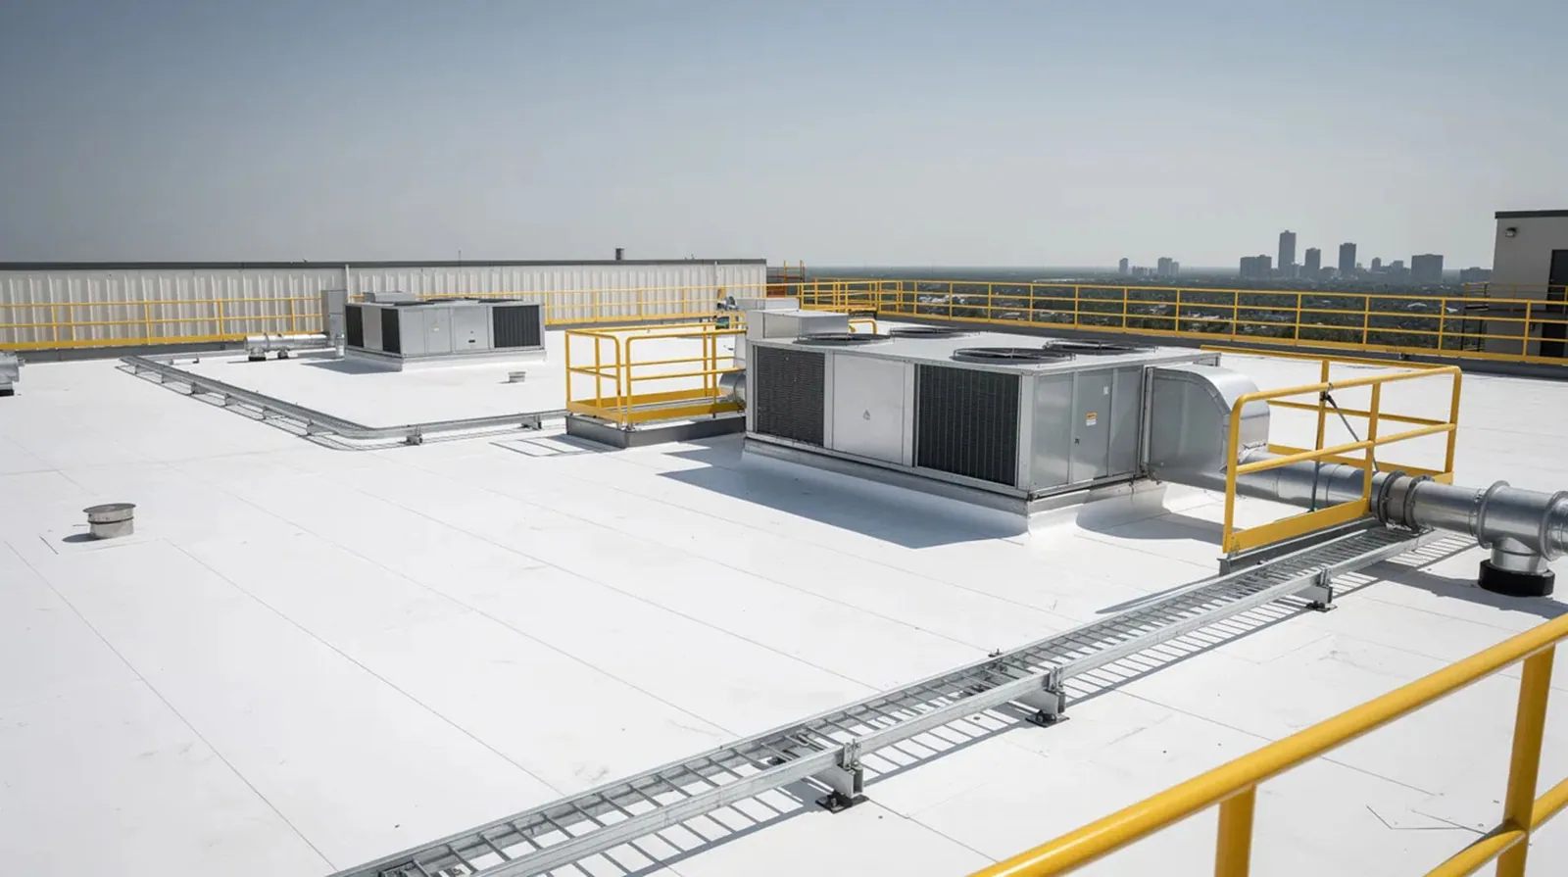
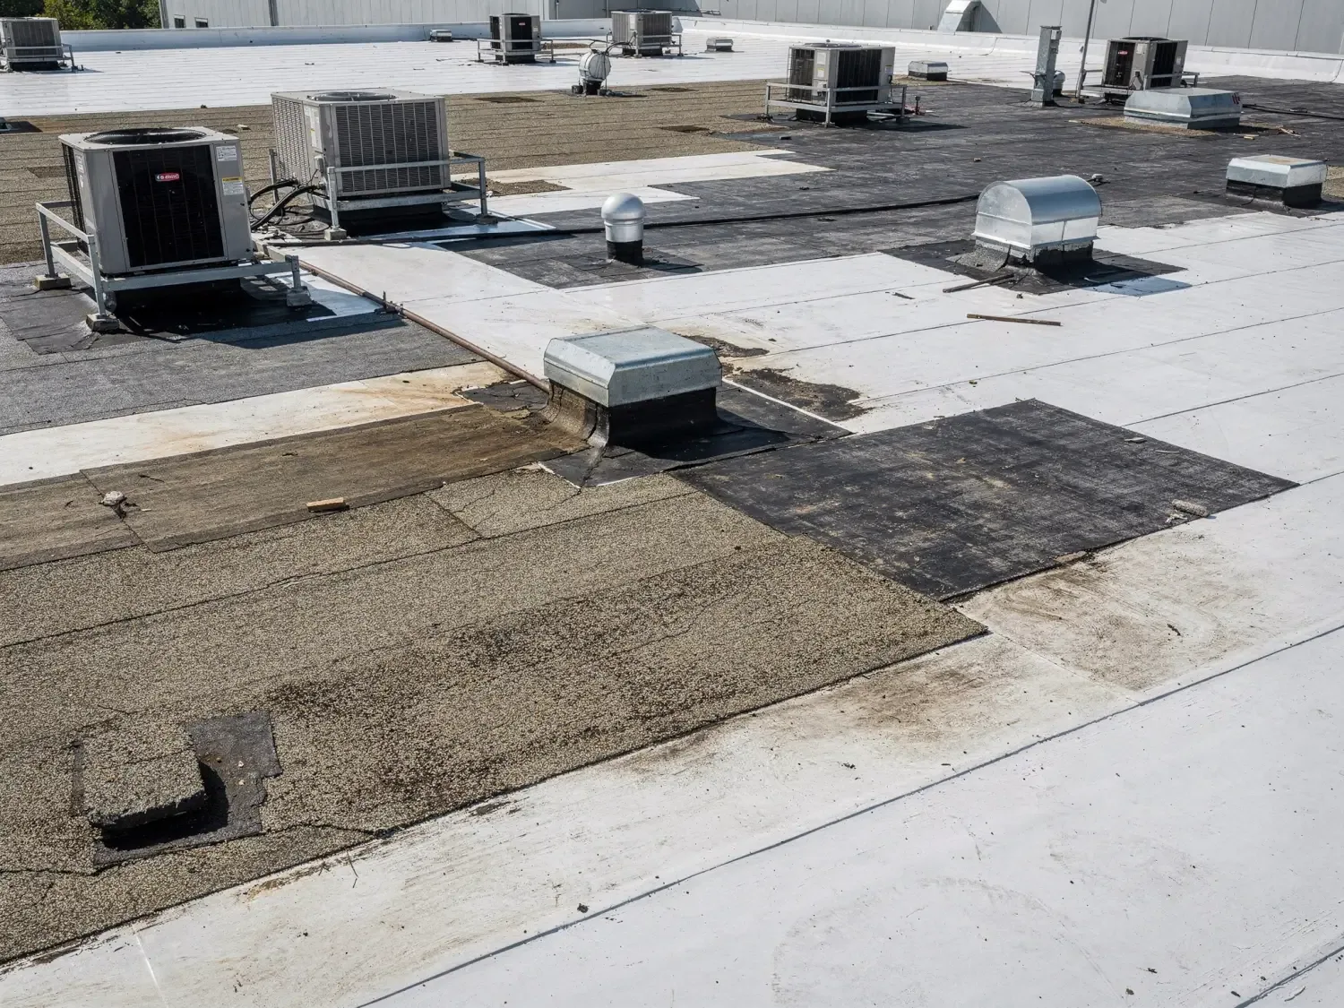
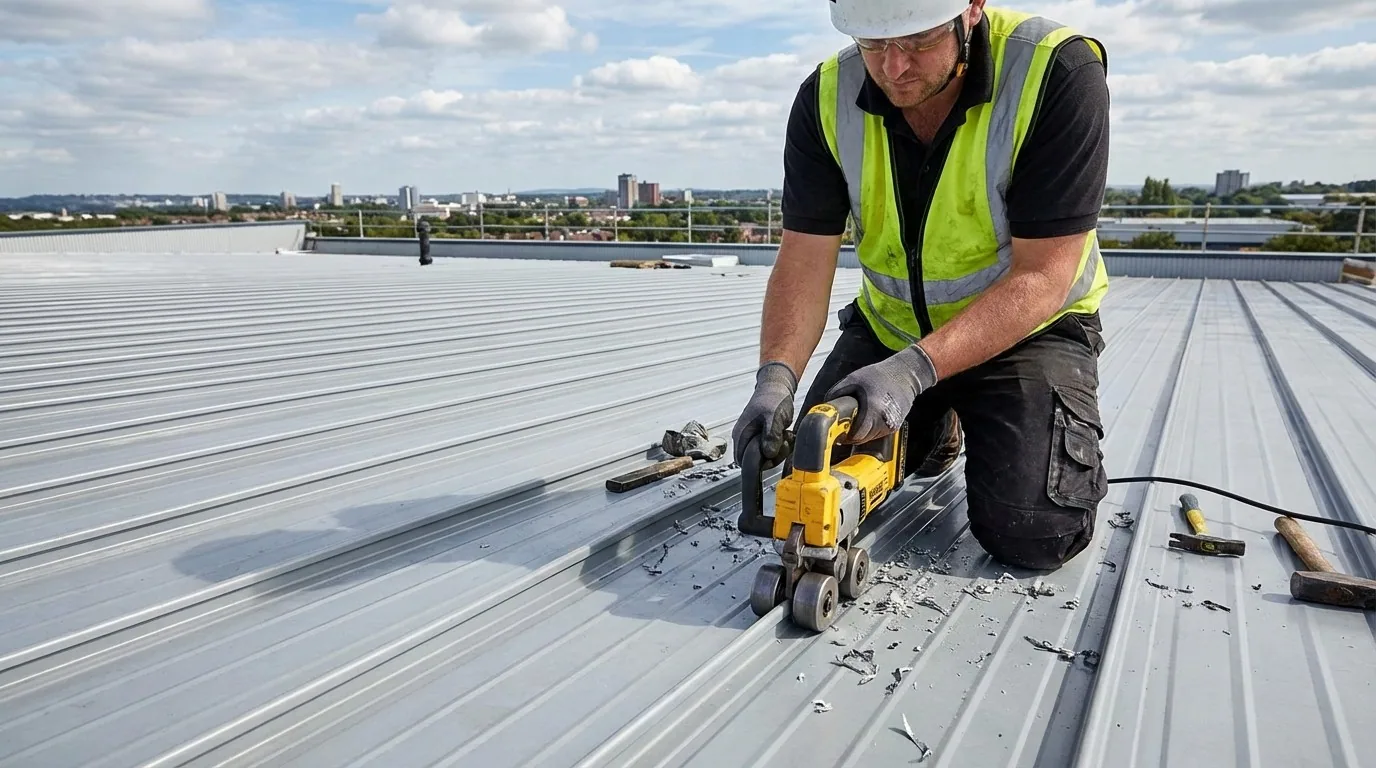
Full replacement removes the existing roof assembly down to the level named in the scope. That exposes the deck and lets the crew replace wet insulation, correct damaged substrate, and rebuild transitions instead of covering over unknown conditions. The scope should state which layers come off, how the deck will be checked, how water is kept out at the end of each shift, and what happens when concealed damage appears. Those decisions affect both material quantities and the time a building remains under temporary protection.
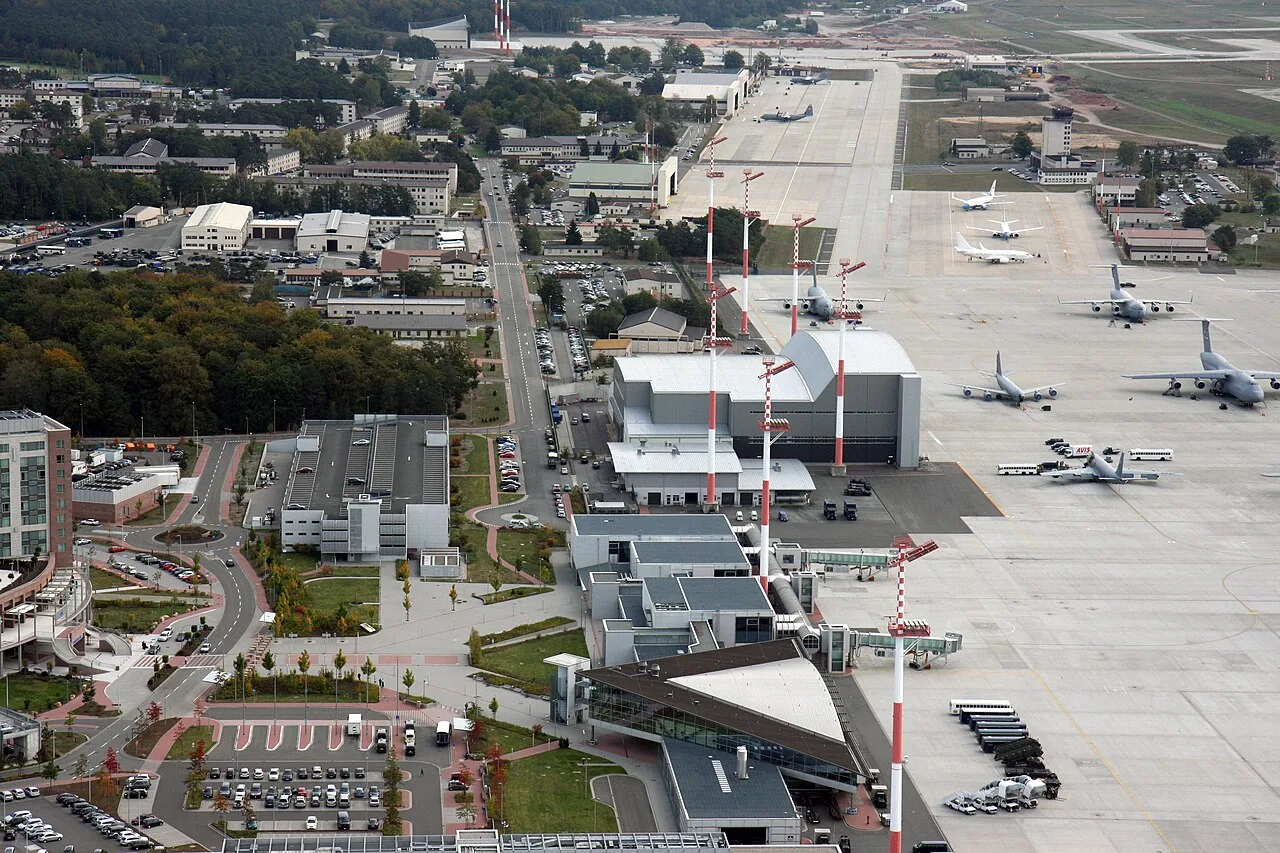
On a large distribution facility near Frankford Trade Center, delivery doors, trailer lanes, and rooftop equipment can limit where tear-off proceeds at once. We divide the work into roof areas that can be opened, dried, and closed in a predictable sequence. A dedicated access route keeps material handling clear of tenant traffic. For occupied properties, our occupied-building reroofing approach coordinates noisy work, rooftop access, and temporary protection with the people running the building.
The membrane is one part of the assembly. Deck type, slope, insulation thickness, attachment method, edge conditions, and rooftop equipment all affect what can go back in. We compare the existing build-up with the replacement options and document where the new work meets walls, curbs, drains, expansion joints, and other roof areas. A TPO membrane assembly may fit a low-slope roof when the substrate, attachment, and detailing are appropriate. Other systems may suit different conditions. The useful choice is the one whose seams and transitions can be installed and maintained across this roof.
Carrollton adopted the 2024 International Building Code and 2024 International Energy Conservation Code, both with local amendments. The replacement scope should account for applicable code requirements and the actual project conditions. We also check whether existing drains can carry water from the planned assembly, whether insulation tapers are needed, and whether equipment curbs need new height or flashing. A specified drain and scupper review can keep water from collecting at low points after the roof is closed.
Replacement has several close-in points, and each one needs a weather plan. Before tear-off, we identify the areas that can be covered safely, where materials will be staged, and how the crew will secure exposed edges if work stops. Forecast timing matters during spring storm periods, while high summer temperatures can affect adhesive handling and crew pace. Carrollton's weather history describes frequent severe-weather exposure across the metro, but a daily work plan still follows the actual forecast and the roof's condition.
We coordinate lift locations, loading areas, roof access, tenant notifications, and routes around operating equipment. The first section should include a clean transition from the existing roof to the new membrane, with a temporary tie-in that sheds water overnight. Before closing an area, the crew checks seams, flashing, penetrations, edge metal, and the drain bowl. Progress photos and field marks show what was removed, what the deck revealed, and where the new assembly begins. A photo-based roof condition report keeps those observations with the project record.
A replacement scope should be large enough to solve the documented failure and specific enough to avoid replacing sound areas without a reason. If moisture is confined and the membrane has usable service life, we can mark a repair limit, complete the repair, and monitor the surrounding field. If wet insulation, failed seams, repeated leak paths, or deck concerns extend across multiple areas, a full tear-off may provide a more dependable assembly and a clearer starting point for future maintenance. A roof recover overlay is another option only when code, moisture, and existing-layer conditions allow it.
Our replacement proposals identify the work area, assembly, tear-off depth, insulation and deck assumptions, detail work, temporary protection, and close-in sequence. They also note exclusions that could change if hidden conditions appear. That gives a property manager a way to compare scope and timing, not just membrane names. For a Valwood or Frankford property with active deliveries, arrange access and tell us which doors, shifts, or equipment cannot be interrupted. We can then scope the roof walk and phase the work around those constraints.
A roof walk and test cuts show whether the failures stay in isolated areas. We compare wet insulation, seam condition, deck findings, and the repair history. If sound membrane remains around one damaged section, a repair may be enough. If moisture and failed details repeat across the field, repeated patches can leave the roof assembly's larger weakness untouched.
Work can be divided into zones, with access, lifting, and close-in planned around the building's receiving schedule. Before opening an area, we confirm how it will be dried in by the end of the shift. A Valwood facility with active loading needs a staging plan that keeps material movement clear of truck routes and the roof path clear of ongoing operations.
Yes. The visible surface does not show every layer beneath it. We use test cuts where the assembly is uncertain and include a process for documenting concealed deck or insulation damage. If conditions change the quantity or scope, the project record should show the location, finding, and proposed correction before that additional work proceeds.
An overlay can be considered when the existing roof has a suitable surface, moisture is not trapped in the assembly, and code permits another layer. We inspect and document those conditions before recommending it. If the roof has saturated insulation, a failed deck, or too many existing layers, covering it can hide the problem and complicate later repairs.
Start with the roof area, assembly, access, drains, curbs, edge details, and amount of wet insulation, since all affect the scope. Share a roof plan if available, note active loading hours, and identify areas with recurring leaks. We can then walk the roof, mark test locations, and build a proposal that separates the known work from concealed conditions.
RELATED WORK
CALL US
Leaks, storm damage, a failing membrane or a replacement on the calendar: tell us what is happening on the roof and we will set up a visit.
Commercial Roofing Services
Set a roof access time and identify the loading, tenant, or equipment constraint that affects the work. We will inspect the assembly, mark the replacement limits, and lay out a close-in sequence for your Carrollton property.
Call 555-555-5555 or request a roof assessment online.