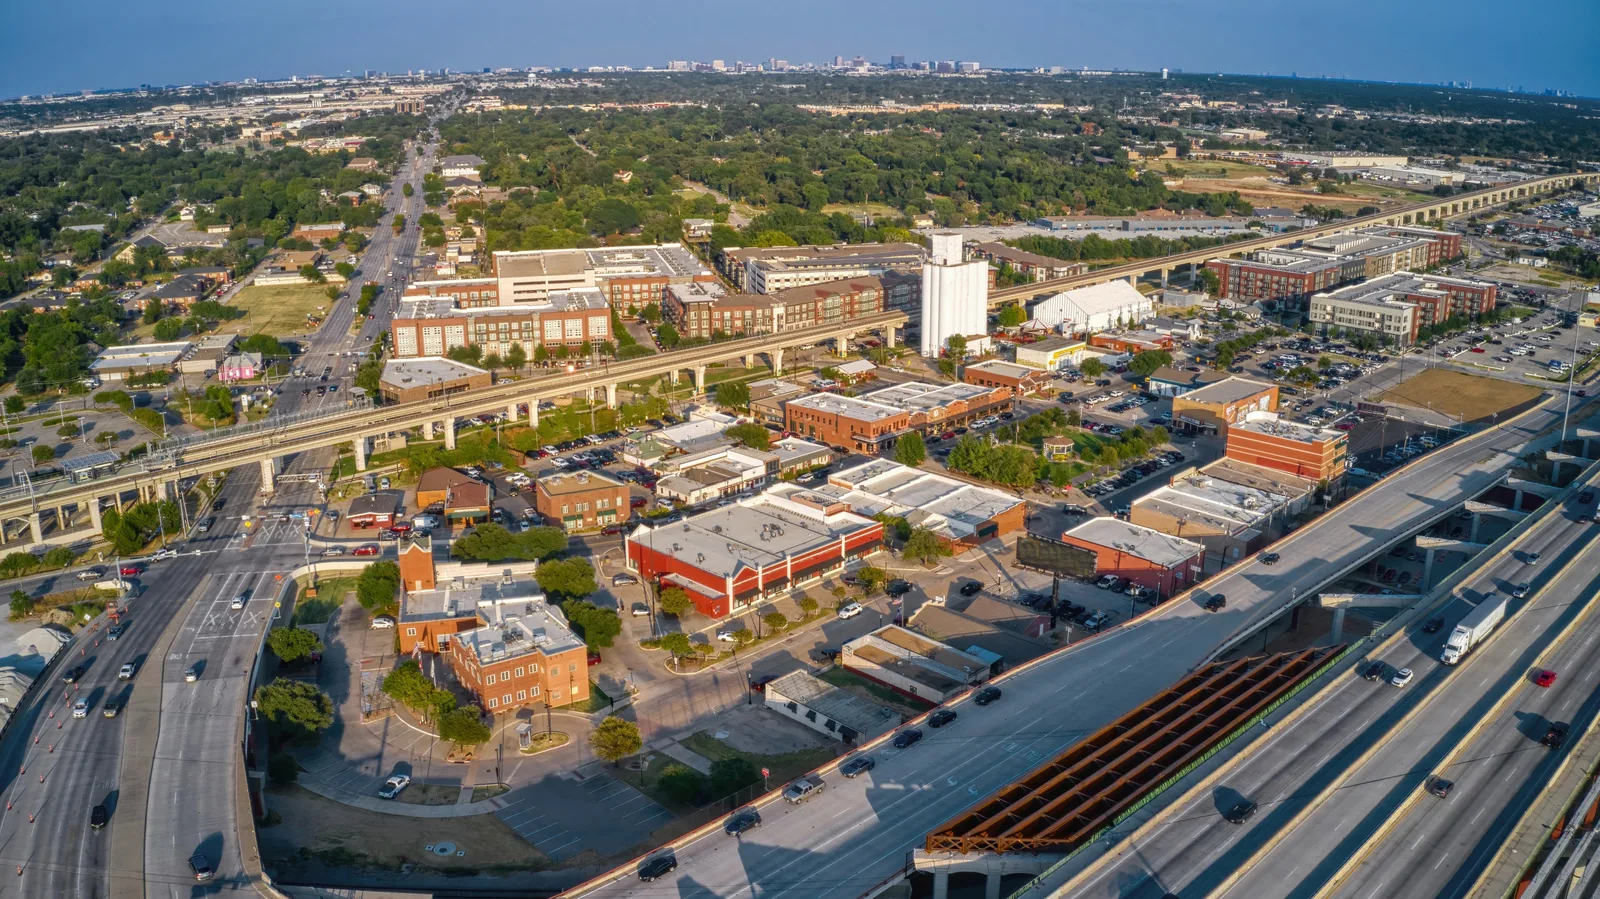
A small drip above a resident corridor can become a larger disruption when water reaches ceiling systems or a service room. Senior living roofing in Carrollton, TX begins with the people and operations below the roof, then traces moisture to a specific detail. Cypress Waters combines housing, schools, offices, retail, parks, and trails across a roughly 1,000-acre mixed-use district. Nearby Addison Circle is planned for homes, offices, retail, hotel, and food uses. These settings make access and operating schedules part of the roof plan, while each community’s own building layout sets the repair limits.
Roof work can affect a dining room, activity space, memory-care wing, or the route staff use between buildings. Before mobilizing, we ask which areas must stay quiet, where residents gather, and what doors or paths need to remain open. Material staging stays clear of accessible routes and fire access. If a roof opening sits above an occupied room, staff chooses the approved entry window and identifies who can authorize interior access.
A phased sequence can reduce how much roof is active at once. We mark each zone, protect the exposed edge at the end of the shift, and give the facilities team a close-in status before residents return to nearby areas. The occupied-building work plan should account for noise, odors, deliveries, and any temporary change in access. Staff can then share dates and boundaries with caregivers, residents, and families without relying on a contractor to answer questions at the door.
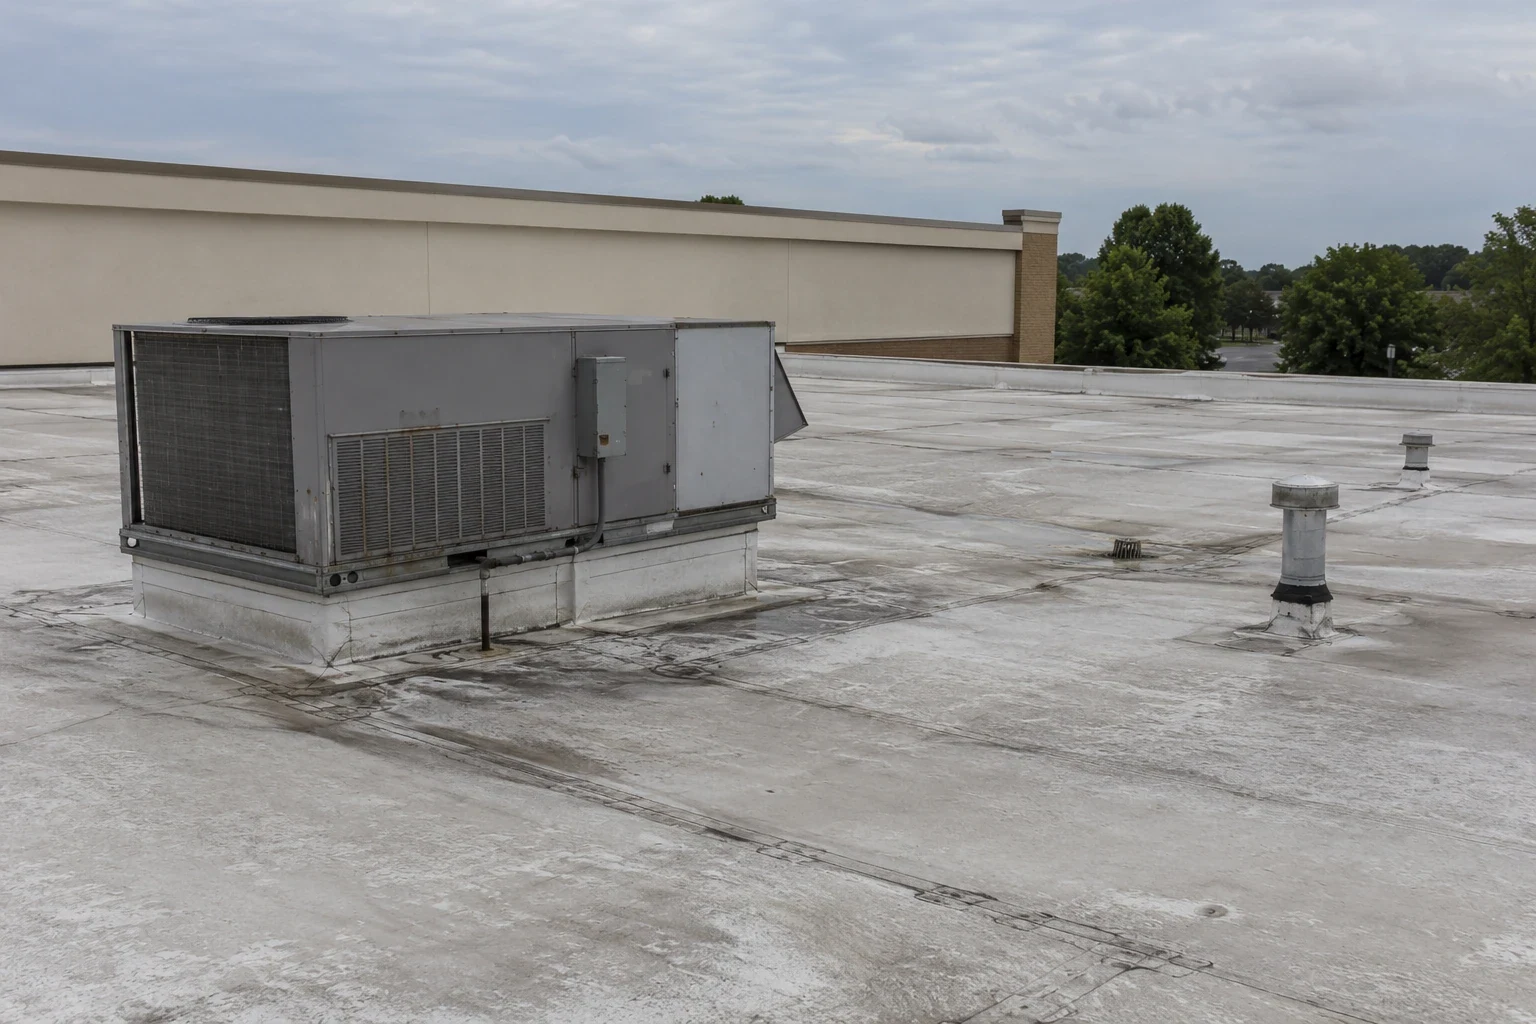
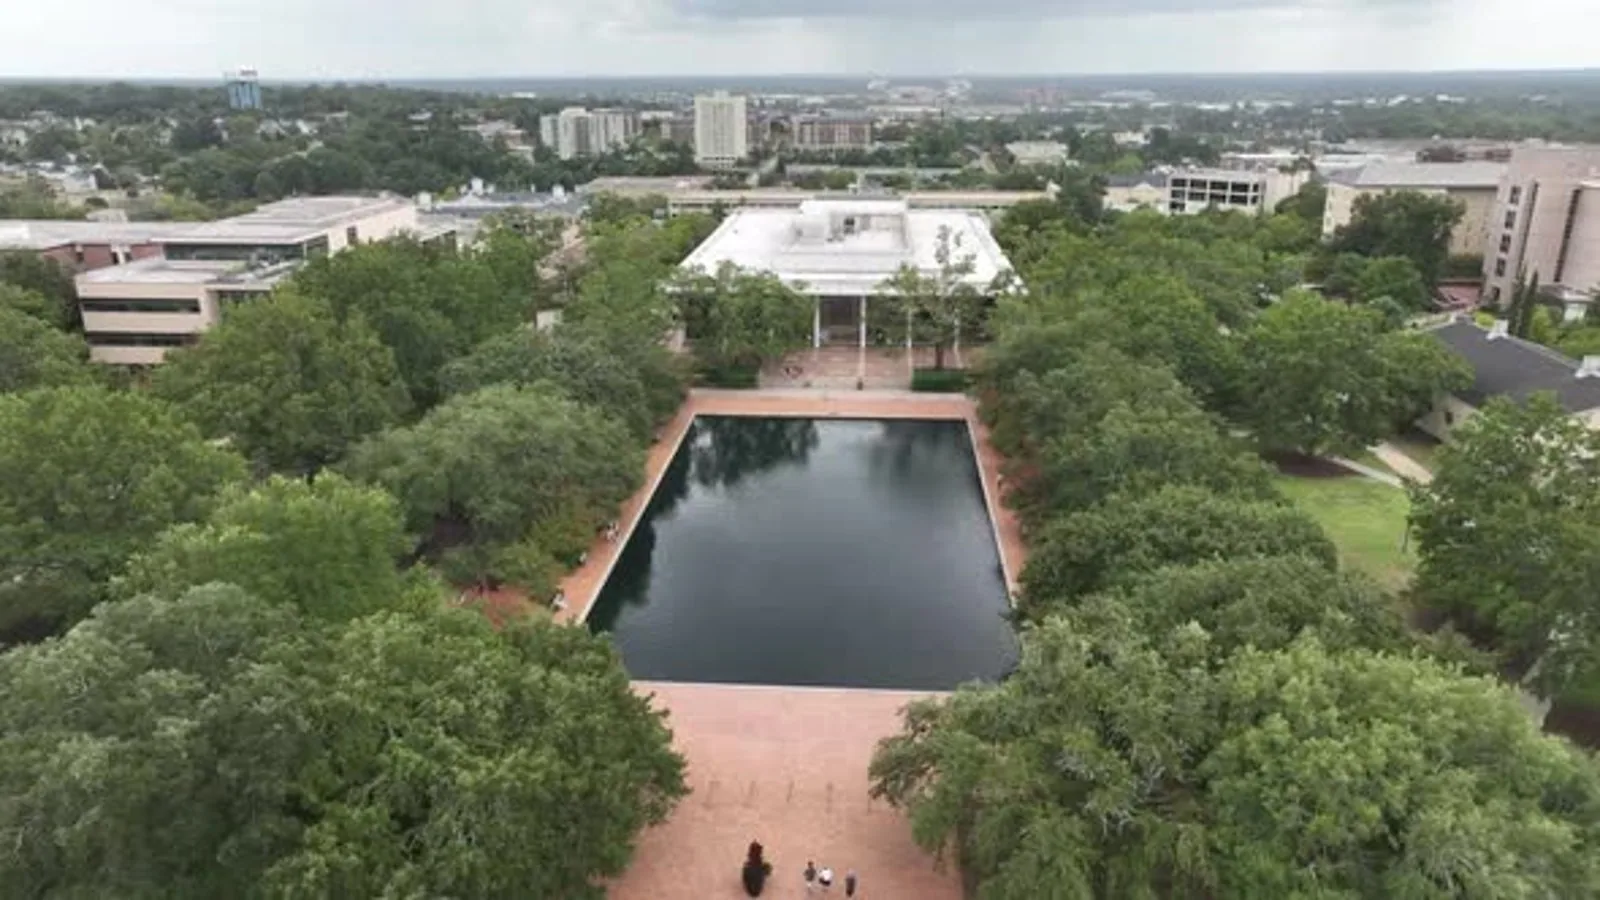
Water can travel above a ceiling before it reaches a resident room or common hall. We compare the reported location with drains, pipe boots, curbs, wall turns, and membrane seams overhead. The first visible mark may sit away from the opening. We check whether insulation is wet and whether the deck or ceiling needs protection, then use a moisture check or controlled test opening when the layers cannot be read from the surface.
Staff notes help narrow the inspection: when the water appeared, whether it followed rain, and whether the mark returned after an earlier repair. We keep that interior report separate from the confirmed roof location until the path is clear. A roof condition inspection can map the source and document the surrounding assembly. If water is active, we can respond around the clock to protect the opening, then schedule permanent work when the roof can be prepared and safely closed.
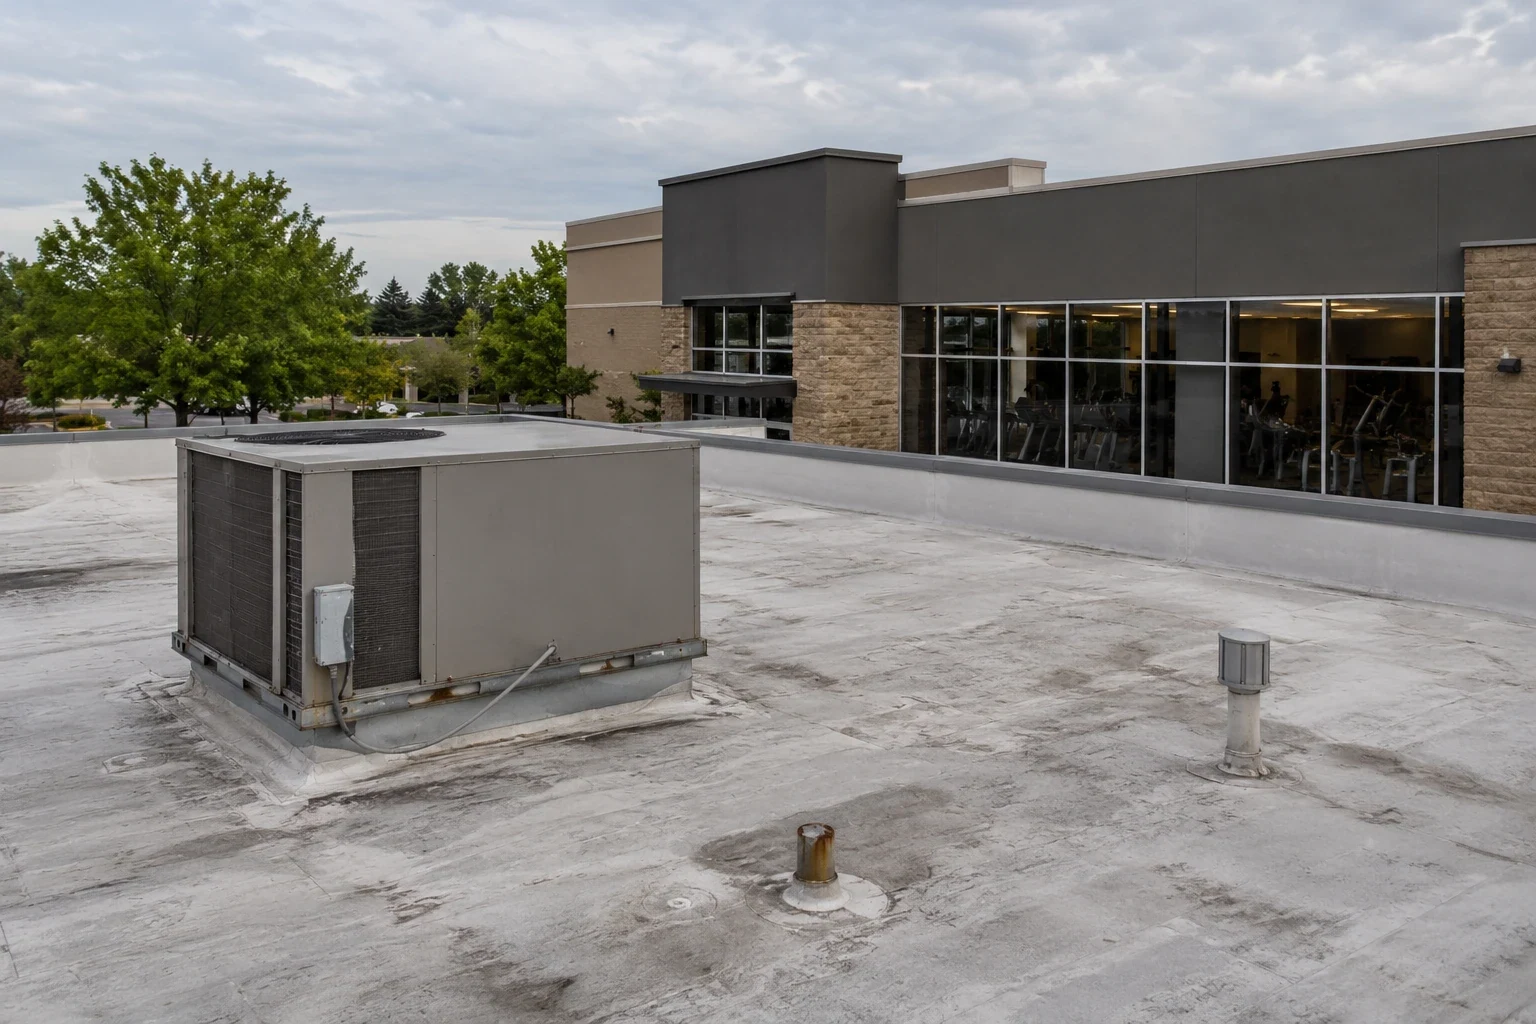
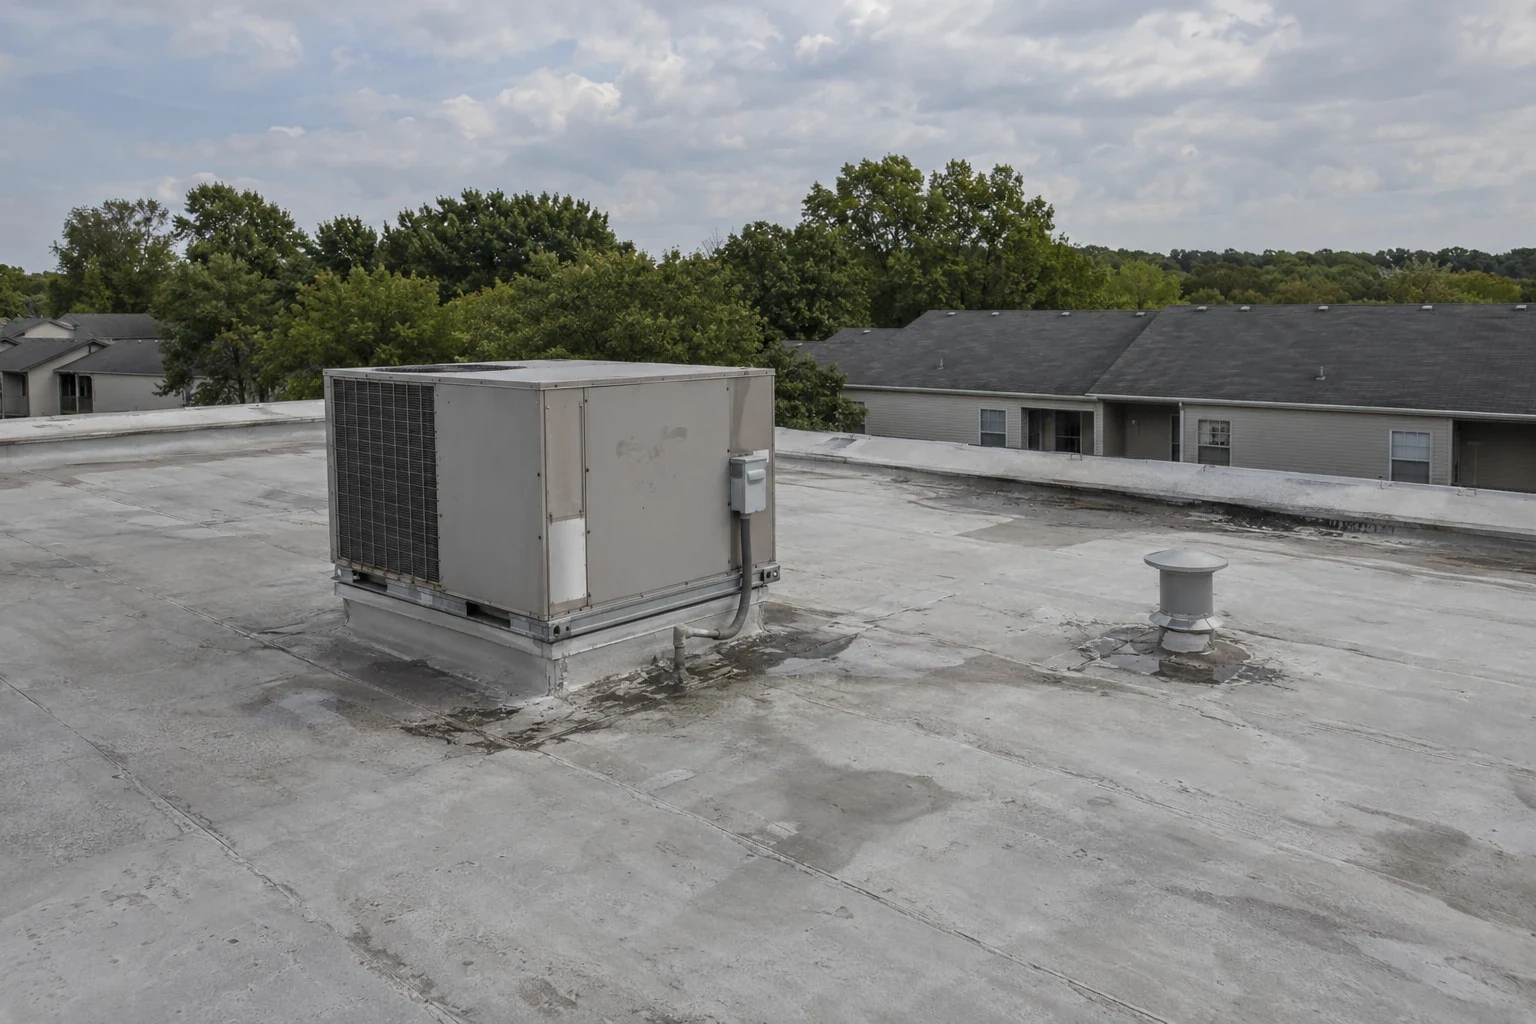
Exhaust fans, heating and cooling units, plumbing vents, cable supports, and condensate lines create transitions through or across a roof. We inspect curb corners, flashing laps, attachment points, and the membrane around service routes. A recently replaced unit can leave a curb at a new height or an opening that no longer matches the flashing. We identify the mechanical contractor and confirm who controls the equipment before disturbing a connection or planning a shutdown.
Drainage should be checked as its own system. We look at strainers, bowls, scuppers, and the path to discharge, then note low areas that remain wet after nearby sections drain. A drain and scupper review can identify a blocked outlet separately from a slope or insulation concern. Around Trinity Mills Station District, transit and mixed-use access calls for a defined service route; the roof work at a care community still follows its own staff and resident movement plan.
A patch is useful when the membrane, flashing, and substrate around the failure remain sound. If water has reached insulation or the deck, the repair limit may expand beyond the visible opening. We identify the roof type, test suspect areas, and explain whether localized repair, removal and replacement, or a broader project fits the inspection. A coating is not a substitute for wet-material removal or a detail that still moves.
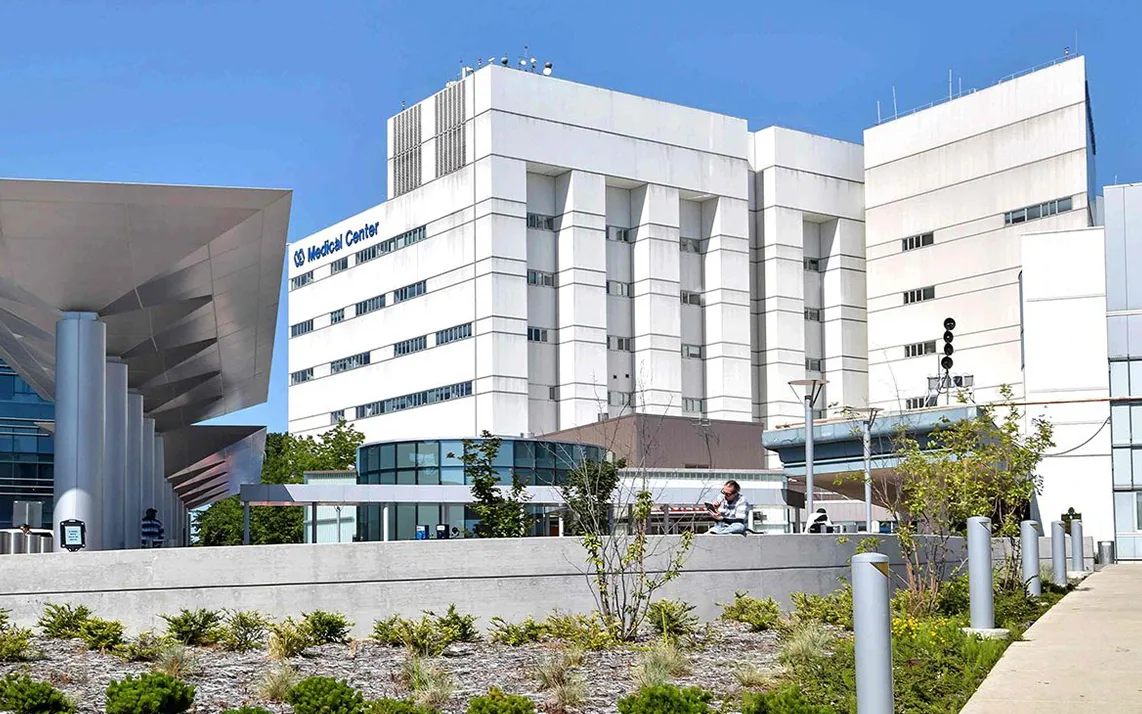
When several wings show recurring leaks, a roof map can help compare condition and timing across each building. The replacement scope should identify access, resident protection, equipment coordination, and daily tie-ins. A community with apartment-style buildings may also need the roof sequencing used for occupied residential properties, while a care building with clinic space may have operational concerns found in hospital roof work. The recommendation remains tied to this assembly, not its label.
The Dallas-Fort Worth climate brings extended hot, humid conditions in midsummer, with July and August readings commonly in the 90s and sometimes above 100. We account for that heat when choosing preparation hours. The region’s severe-weather peak arrives in spring, so a roof walk after hail or wind reports checks edges, penetrations, drains, and equipment supports for movement. We inspect edges, penetrations, drains, and rooftop equipment after a reported event.
At Cypress Waters, housing sits alongside offices, retail, schools, and parks. That district context is a reminder that site access can involve more than a loading door; each senior community has its own visitor, staff, and delivery routes. We record the building, roof zone, condition, temporary protection, and next action in a format facilities staff can use on a later shift. If the leak is not confirmed, the report says what was checked and what evidence would justify another opening.
Before leaving, we inspect the repair, clear safe-to-reach debris, and check that roof access is secured. The closeout lists the roof section, repair material, work date, photographs permitted by the property, and any follow-up condition. Resident names and private health information do not belong in a roof record. A marked plan lets the next facilities lead find the detail without returning to a resident room to identify it.
For planned maintenance, the same record can show which drains, edges, and equipment bases were checked and where a future repair should be scoped. We can schedule a roof walk around meal periods, quiet hours, visiting time, or a planned move between care areas. Staff receives the status before the crew leaves, including whether a barrier remains or an item awaits a dry weather window. That handoff gives the next shift a practical starting point if another report arrives.
We coordinate access, noise, staging, and resident routes with the facilities contact, then divide the roof into manageable work zones. Each opened area is closed or protected before the shift ends.
Often, the roof walk and staff report are enough to locate a likely path. If interior confirmation is necessary, the community selects the room, access time, and staff escort.
Note the room or corridor, time, recent weather, and whether water is active. We compare that information with the roof layout and keep the reported location distinct from the confirmed opening.
The existing surface must be stable, dry enough for the system, and compatible with the coating. We inspect seams, wet insulation, and moving details before including restoration in a scope.
Heat and humidity influence surface preparation and the hours when exposed work is practical. We set the daily work area and close-in point against the forecast and community schedule.
RELATED WORK
CALL US
Leaks, storm damage, a failing membrane or a replacement on the calendar: tell us what is happening on the roof and we will set up a visit.
Property Types We Roof
Share the access route, resident schedules, reported leak locations, and equipment restrictions. We will inspect the roof and return a repair plan with clear protection and close-in steps.
Call 555-555-5555 or request a roof assessment online.