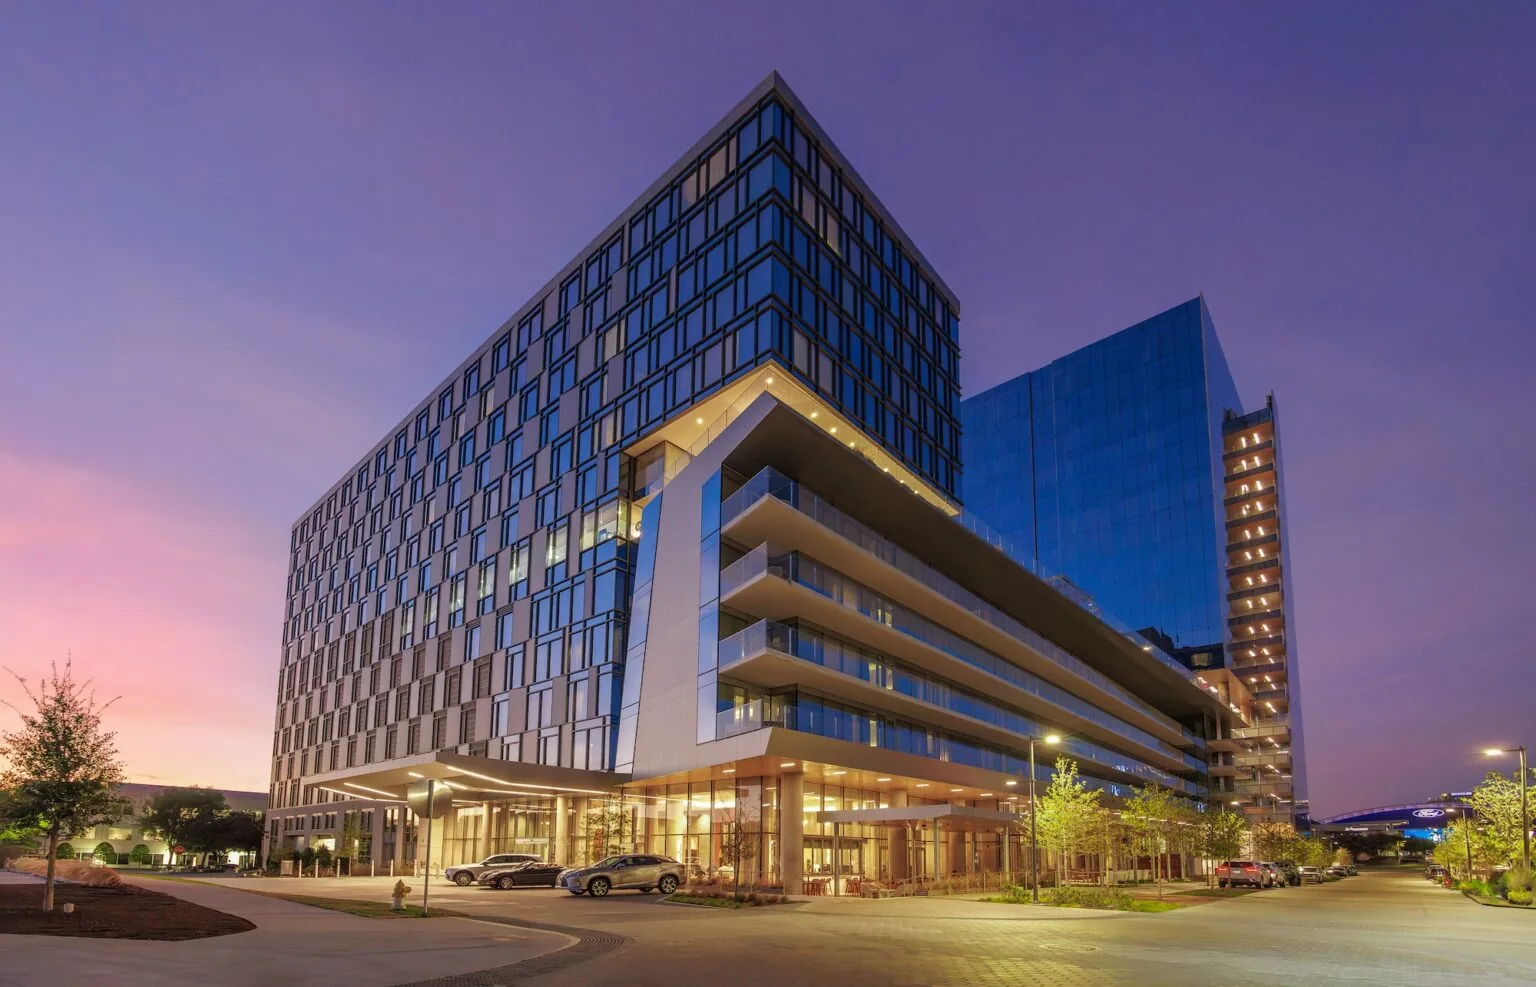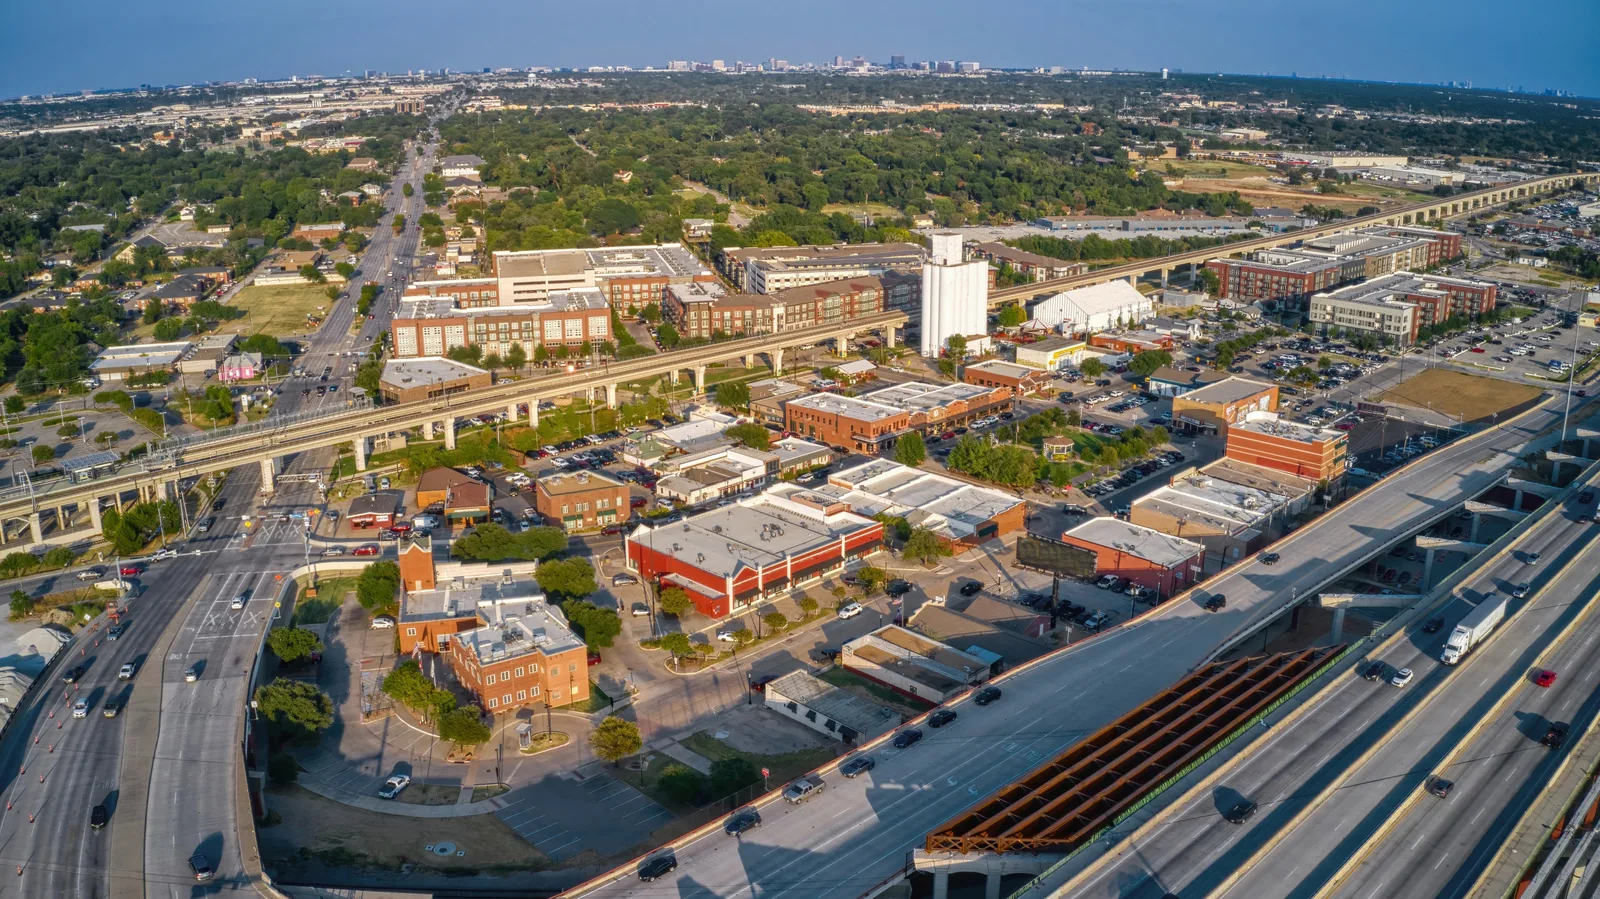
A seam that looks flat from the hatch may still have a weak edge where it meets a curb or drain. At Valwood Industrial Park, that detail matters across a district reported at about 2,200 acres and more than 26 million square feet in roughly 500 buildings. The park's tenants span distribution, manufacturing, and services, so each roof walk needs its own access and operating plan. We inspect the field, seams, flashing, drains, and perimeter, then mark the repair limit. Carrollton's summer heat and spring severe weather help set the inspection window, but the roof condition sets the recommendation.
A large industrial district does not make every building the same. Valwood has more than 1,500 tenants across varied operations, and a property manager may oversee one building or several roofs with different repair histories. We start with a roof plan or clearly marked aerial, identify drains and rooftop equipment, and separate each building into inspectable zones. That record lets the owner track a leak or repair without confusing it with a neighboring roof.
On the first walk, we check membrane seams, flashing at curbs and walls, edge metal, drain bowls, and visible surface wear. We compare interior leak reports with roof slopes and penetrations rather than assuming the ceiling stain marks the opening. Where the assembly is not clear, we identify a targeted test cut or moisture check and close the opening the same day. A commercial roof inspection can document the condition and flag repairs that should be handled before a larger project is planned.
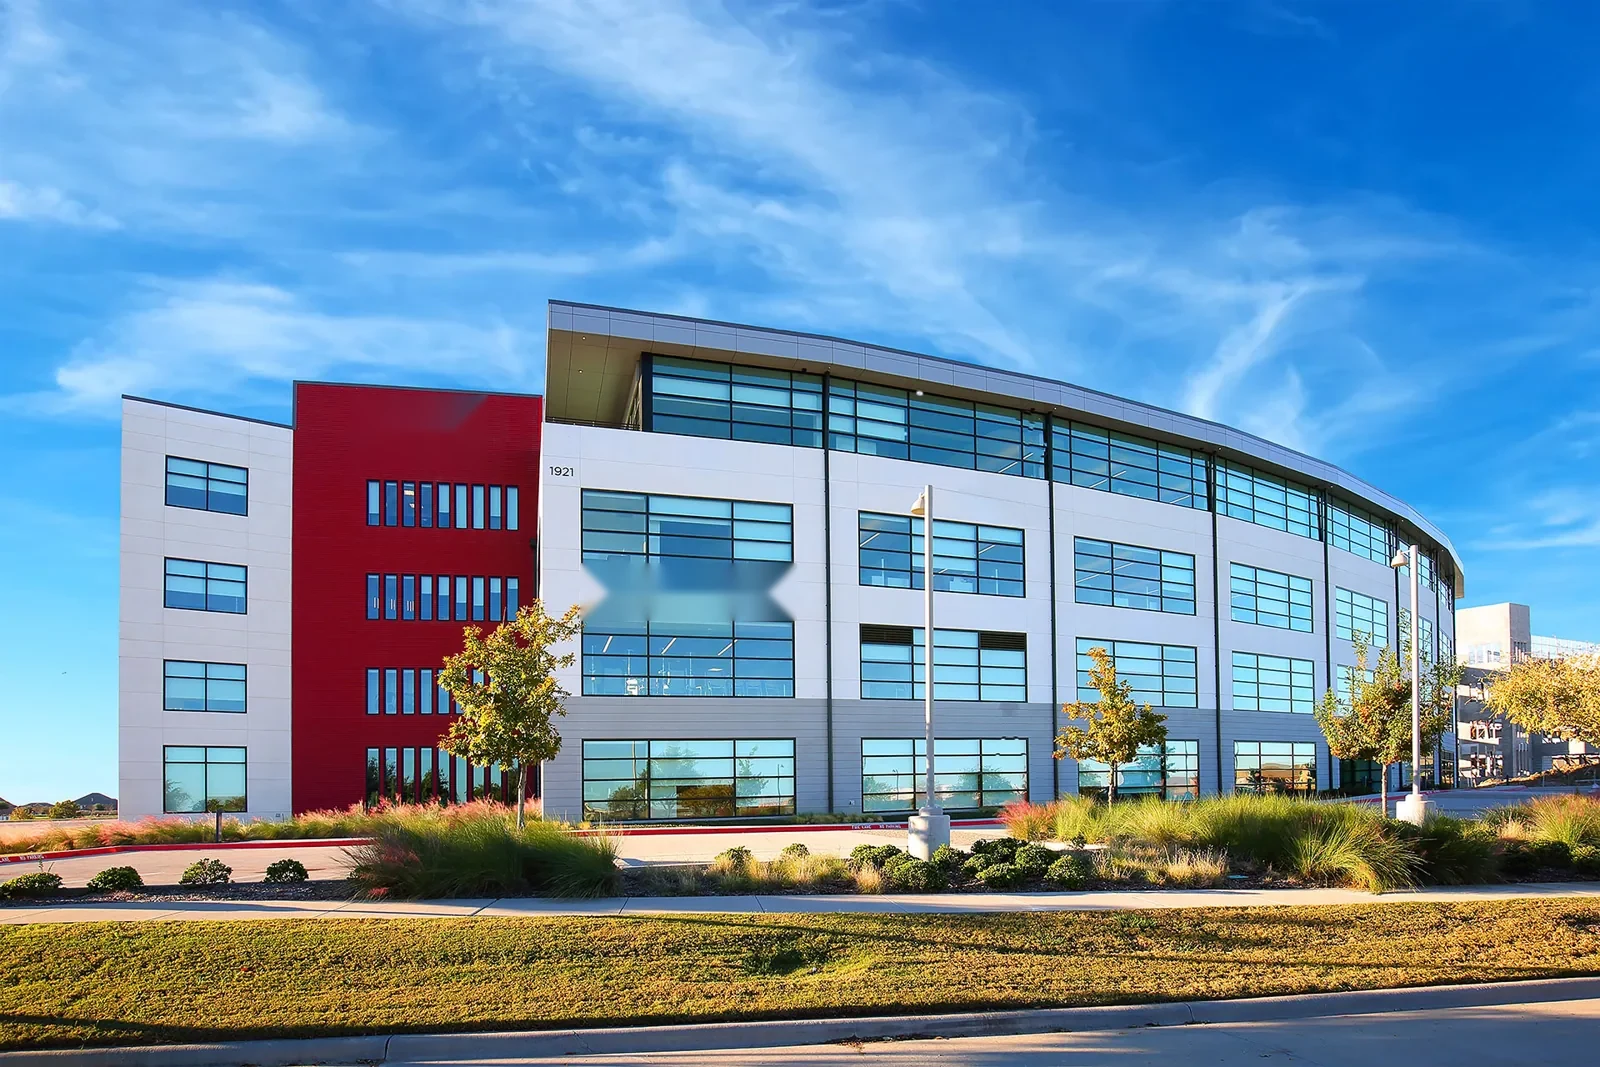
Carrollton sees hot, humid summers. July and August daytime temperatures are routinely in the 90s and often reach 100 degrees or more across the Dallas-Fort Worth region. Heat works on sealants, membrane transitions, metal, and older patches. We look at curb corners, terminations, and exposed seams for movement or loss of bond, then compare those details with the roof's overall condition. A surface coating cannot correct a loose edge or wet insulation beneath the membrane.
Across the full Dallas-Fort Worth region, hail, wind damage, flooding, and tornadoes recur in most years; the busiest window arrives in spring, though affected locations vary. After a storm, we map impact and wind-related conditions by roof zone. A hail mark needs a check for puncture or functional damage; displaced edge metal calls for an attachment and termination review. Photos with a marked location give the property manager a useful record. Our storm damage roof repair process starts by separating immediate protection from permanent scope.
Water can run beneath a roof surface before it reaches a ceiling, especially where a deck or insulation joint carries it away from the opening. We compare the reported interior location with roof slope, drain path, wall transition, and nearby equipment. At a low point, we remove loose debris and inspect the drain bowl and surrounding membrane. If water is ponding, we determine whether the cause is a blocked drain, deflection, slope, or another condition before proposing a repair.
Some leaks trace to a seam or penetration; others come from an edge or flashing termination. We mark the extent, take photographs, and note whether the affected material is firm and dry. If the roof has repeated leaks, an infrared moisture survey can identify areas for closer field verification. The survey guides where to look; a targeted test opening confirms the layers when needed. For recurring low-point issues, a drain and scupper inspection can include the water path as well as the membrane around it.
A local seam or flashing failure can often be repaired when adjacent membrane is stable and insulation is dry. We prepare the surface, use materials compatible with the installed roof, and tie the repair into sound material. The scope records where the patch starts and stops. If multiple sections show open seams, wet insulation, or movement at the attachment, a set of small patches may leave the broader failure untouched.
A recover may be considered when the existing roof is dry, attached, and suitable for another system, and when drainage and project requirements allow it. Replacement may make more sense when moisture or deterioration is widespread or the existing assembly no longer supports a dependable repair. Cost and timing depend on layers, deck condition, access, material handling, and work that must continue below. We put those findings in a roof condition report so the owner can compare repair and capital options using the same record.
Distribution, manufacturing, and service businesses operate throughout Valwood. Before we mobilize, the manager identifies loading periods, tenant entrances, restricted areas, and equipment that cannot be interrupted. We agree on ladder or lift placement, material staging, a safe route across the roof, and the work boundary below. Those details make the inspection practical and help protect an active building during repair.
For open-roof work, the daily sequence needs a dry substrate, suitable weather, and a defined close-in point. We keep the exposed area within the crew's ability to secure it before conditions change. If a test cut is required, we choose a location that answers an assembly question and close it before leaving. Our occupied-building reroof plan can be coordinated with tenant and loading constraints rather than assuming the operation can pause.
When an owner tracks more than one Valwood building, a consistent roof map helps separate today's repair from next quarter's maintenance. We label each roof zone, photograph conditions from repeatable viewpoints, and record drain, seam, and flashing observations. A later inspection can compare the same details instead of starting from an unlabeled photo folder. This helps where roofs have distinct repair histories or access rules.
Maintenance should focus on details exposed to water and movement: drains, scuppers, curb flashings, edge metal, seams, and prior patches. We note debris or blocked flow, clear what is within the maintenance scope, and flag damage needing a separate repair. A multi-building roof program can organize condition records and recurring inspections for properties that need coordinated oversight. If a portfolio also includes Frankford Trade Center or Trinity Mills Industrial Park, each property's roof and access plan remains the basis for its scope.
No. The reported building total describes the industrial park, not roof condition or repair need. We inspect each building, identify its assembly and current details, and document the condition before recommending maintenance, repair, recover, or replacement.
Roof plans, leak locations, prior repair notes, and tenant or loading restrictions help us prepare. We confirm access and staging with the manager, then mark roof zones and record findings so the next scope ties back to a specific building.
We can plan a multi-building route when access is available and the owner identifies the buildings. Each roof still needs its own record, because membrane, drainage, repairs, and operating constraints can differ from one structure to another.
The forecast and roof exposure determine whether a repair can be opened and closed safely. We check the affected detail, stage materials, and set a close-in point before work begins. If conditions shift, the crew secures the open area and resumes when the roof is ready.
A recover is considered only after checking moisture, attachment, drainage, existing layers, and project requirements. If the insulation is wet or the roof cannot support another assembly, replacement or targeted removal may be needed instead.
RELATED WORK
CALL US
Leaks, storm damage, a failing membrane or a replacement on the calendar: tell us what is happening on the roof and we will set up a visit.
Service Areas
Set an access time and identify loading, tenant, or weather constraints. We will inspect the roof details, mark the condition by zone, and provide a written scope for the building.
Call 555-555-5555 or request a roof assessment online.