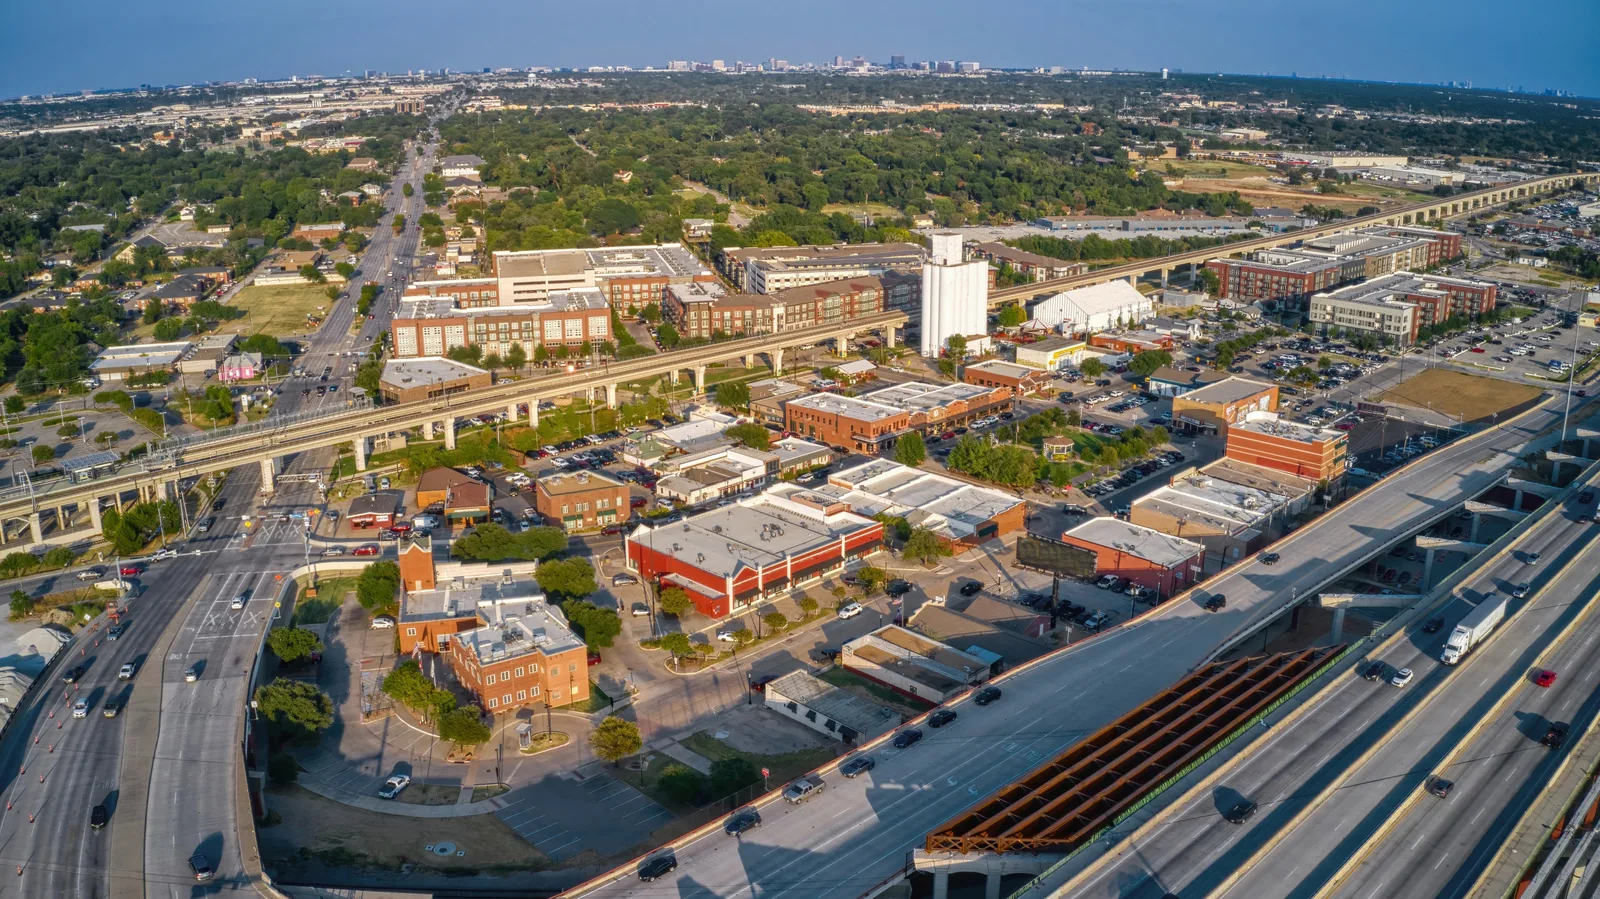
A roof leak above a patient room, pharmacy, or electrical space needs a controlled response with a clear route for staff and materials. Hospital roofing in Carrollton, TX begins by identifying the affected area, the services below it, and the roof details that can admit water. The regional commercial inventory includes suburban medical and institutional properties alongside office centers in Addison Circle and Las Colinas. Those districts help describe the wider market, while a hospital’s work plan must follow its own campus layout. We coordinate access with the facility team before testing or opening the roof.
A hospital campus may have patient-care areas, emergency access, laboratories, kitchens, imaging, and critical utilities operating at the same time. We ask which rooms sit below the proposed work, what entrances must stay clear, and when a noisy or odor-producing step can take place. The site contact identifies infection-control procedures, security rules, and any air-handling limits that affect the repair. We keep debris contained and close each roof area before leaving the building.
Roof access can cross controlled corridors or service spaces, so we confirm the approved path and staging point. Materials stay out of ambulance lanes, visitor entrances, and fire routes. If a unit must be isolated, the hospital engineering team sets the shutdown window. An occupied-building work sequence can break a larger project into smaller sections, with each tie-in checked before the next area opens. The daily record notes who approved access and which care zones were protected. Before mobilization, we set a contact for roof access, a contact for room notifications, and a contact for engineering approval. The crew confirms where tools can be staged, how debris will be lowered, and which communication channel to use if water or weather changes the plan.
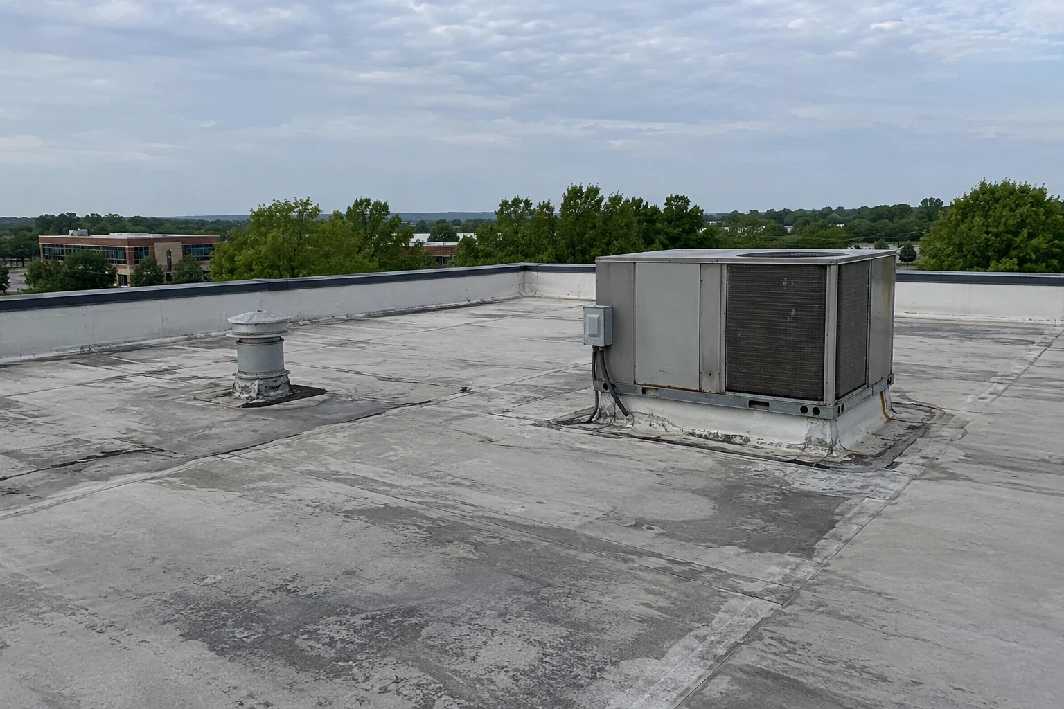
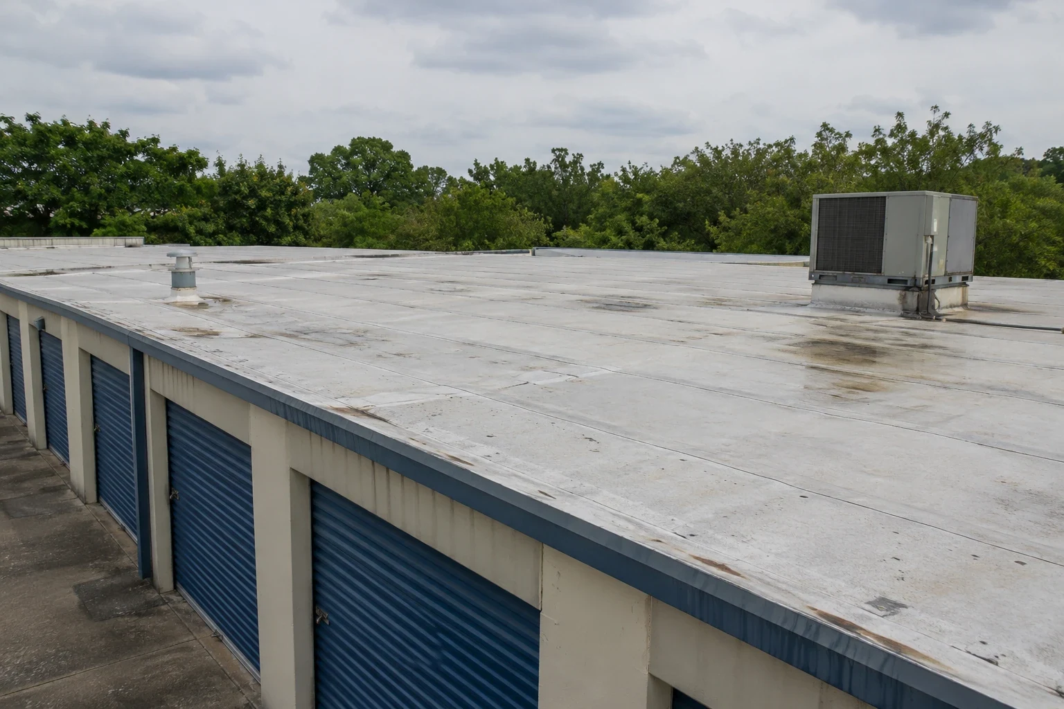
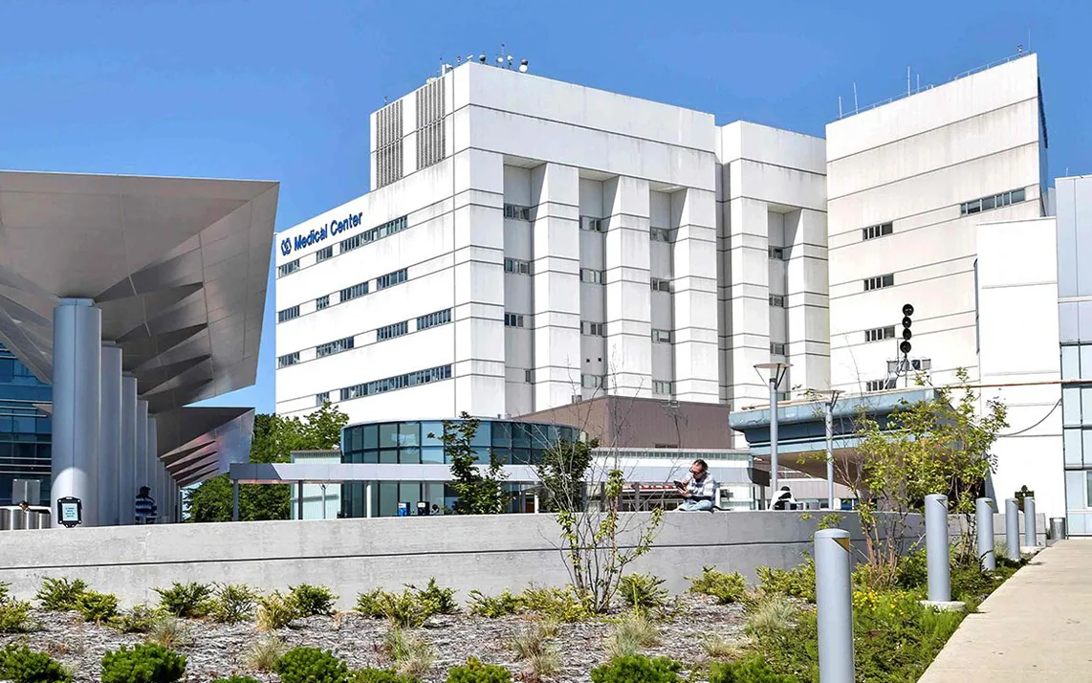
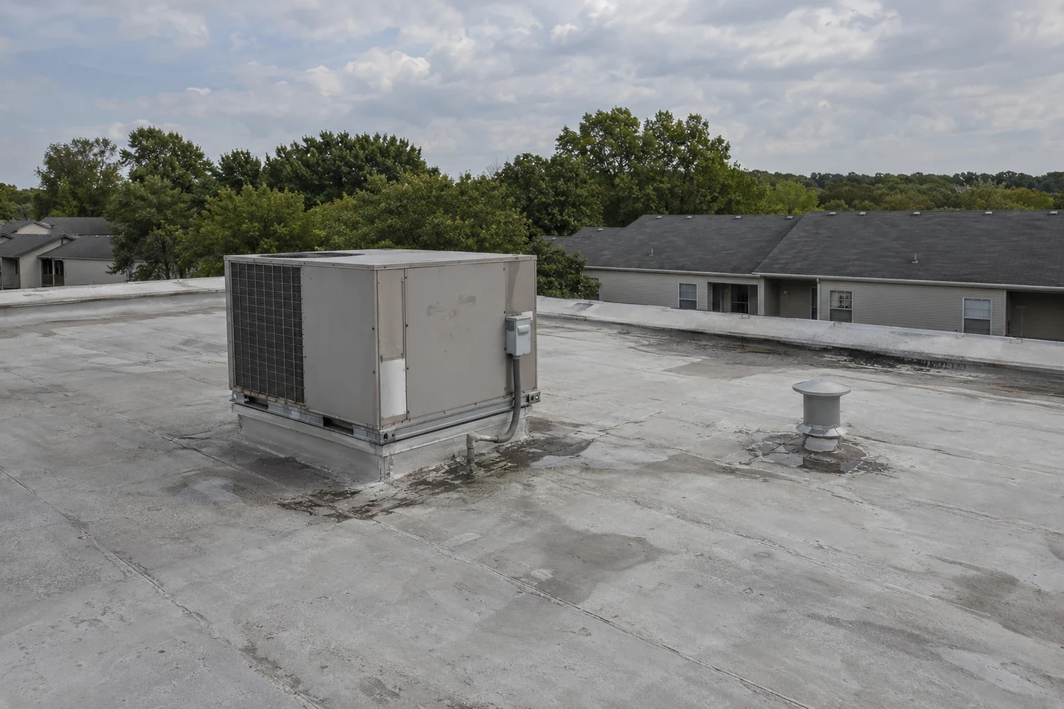
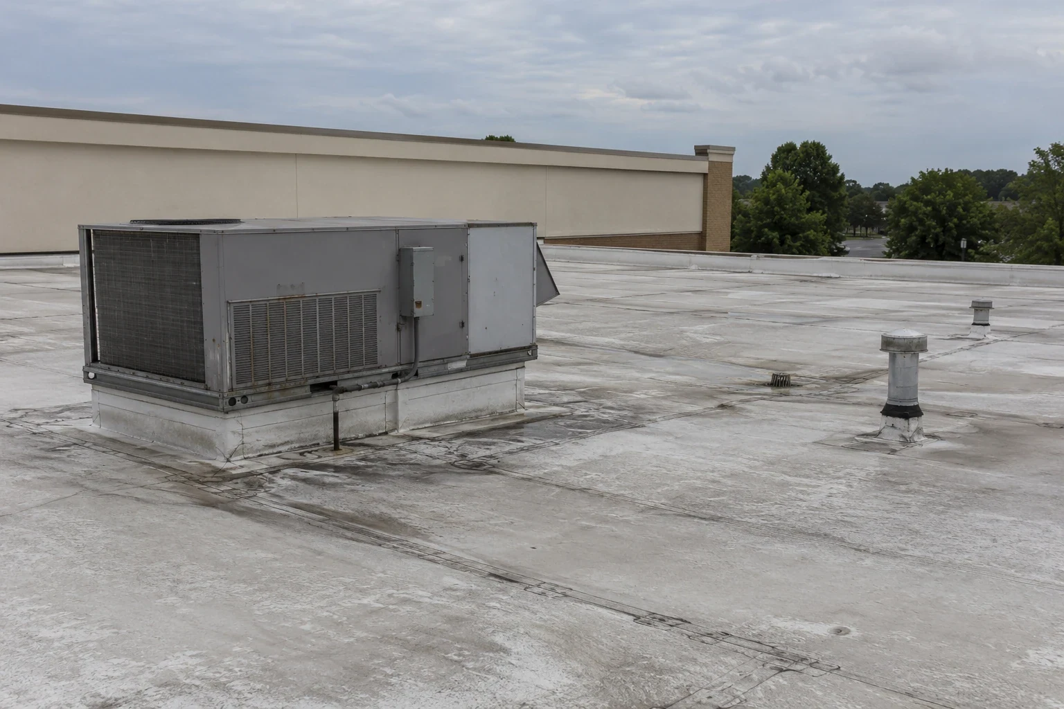
Hospitals often have many rooftop units, exhaust systems, intake hoods, medical gas supports, and communication lines. We inspect curb flashing, pipe boots, sheet-metal joints, drains, and membrane around the service paths. A leak beside an intake needs coordination with the building engineer before adhesives, cutting, or debris-producing work begins. We identify the equipment owner and confirm whether the unit can remain in operation while roofing is underway.
Equipment changes may leave an old curb, a new support, or an abandoned penetration. We check the roof connection and look for strain at the corners. A curb and support review can map the base and flashing, while a roof condition survey records seams, drains, and prior repairs. If a lift or crane is needed, we coordinate the setup with the facility contact and keep the route below protected. No equipment is moved without the responsible trade’s direction.
Water can travel along a deck or structural member before it appears in a room. We compare the interior report with roof drains, curbs, seams, wall turns, and penetrations above it. A ceiling stain may be dry while insulation or a deck remains wet. Moisture testing or a controlled opening can confirm the affected layers, but the facility must approve the location and protection plan first. We mark the opening, document what we find, and close it before the team leaves.
After a North Texas storm, hospital engineering staff can flag new interior leaks, debris, and equipment alarms. We then inspect the roof perimeter, membrane transitions, penetrations, and drainage routes, documenting each observed condition before repairs begin. A emergency roof response can protect an active leak around the clock, including nights, weekends, and holidays. A roof leak repair should identify the source and note any moisture that extends beyond the visible area. The work record separates temporary protection from the permanent repair.
Hospital roof assemblies may include single-ply membrane, built-up layers, metal, or coatings. We identify the system, check moisture and attachment, and select a compatible repair method. A local seam repair can be enough when the insulation and deck remain dry. Broad wet areas, loose attachment, or repeated failures may require removal and replacement. Coating is considered only when the existing surface is stable, compatible, and properly prepared.
The regional office stock includes major campuses in Las Colinas and Addison Circle, alongside suburban medical and institutional roofs. A Las Colinas commercial roof review may involve office, light-industrial, or hospitality uses; hospital work adds care-zone access and facility engineering coordination. For outpatient buildings, a medical office roof plan focuses on clinic routes and room access, while a critical-equipment roof review addresses uptime and controlled access. The actual hospital scope follows its own roof plan and operating requirements.
Before closeout, we inspect the repaired area, clear safe-to-reach drains, and verify that temporary openings are sealed. The report identifies the roof zone, material, weather, test location, and inspection result. It also records any area that remains inaccessible or needs a future check. Photos follow the hospital’s rules and are labeled so the facilities team can find the same detail without relying on a room name alone.
North Texas heat affects work conditions, and spring storms may interrupt a larger roof project. We plan the material sequence for each approved access window and protect the building if weather changes. If the hospital needs continued access to an equipment zone, we coordinate with engineering before setting temporary barriers or moving a walkway. An ongoing roof maintenance visit can review drains, penetrations, and prior repairs before the next storm season. Each visit starts with current access rules and ends with an updated roof-area record.
We coordinate the room below, route, air-handling limits, and work window with the hospital team. The roof area is contained, materials are secured, and each opening is closed before the crew leaves.
Often. We can begin on the roof and compare field conditions with approved facility drawings or staff reports. If interior confirmation is needed, the hospital contact arranges the room access and protection.
The facilities team identifies equipment and service risks while we protect the opening and trace the roof source. The work record notes the immediate measure, confirmed condition, and permanent repair still required.
We locate nearby intakes and exhausts, then coordinate preparation, adhesive use, and debris control with engineering. The work can be scheduled or isolated according to the facility’s operating plan.
No. We inspect the membrane, edges, drains, flashing, and underlying layers, then define the repair boundary. Replacement is considered when the assembly has broad or concealed failure rather than one isolated opening.
RELATED WORK
CALL US
Leaks, storm damage, a failing membrane or a replacement on the calendar: tell us what is happening on the roof and we will set up a visit.
Property Types We Roof
Share the access protocol, affected care areas, equipment restrictions, and approved work windows. We will inspect the roof, record the repair limits, and plan protection with the facilities team.
Call 555-555-5555 or request a roof assessment online.