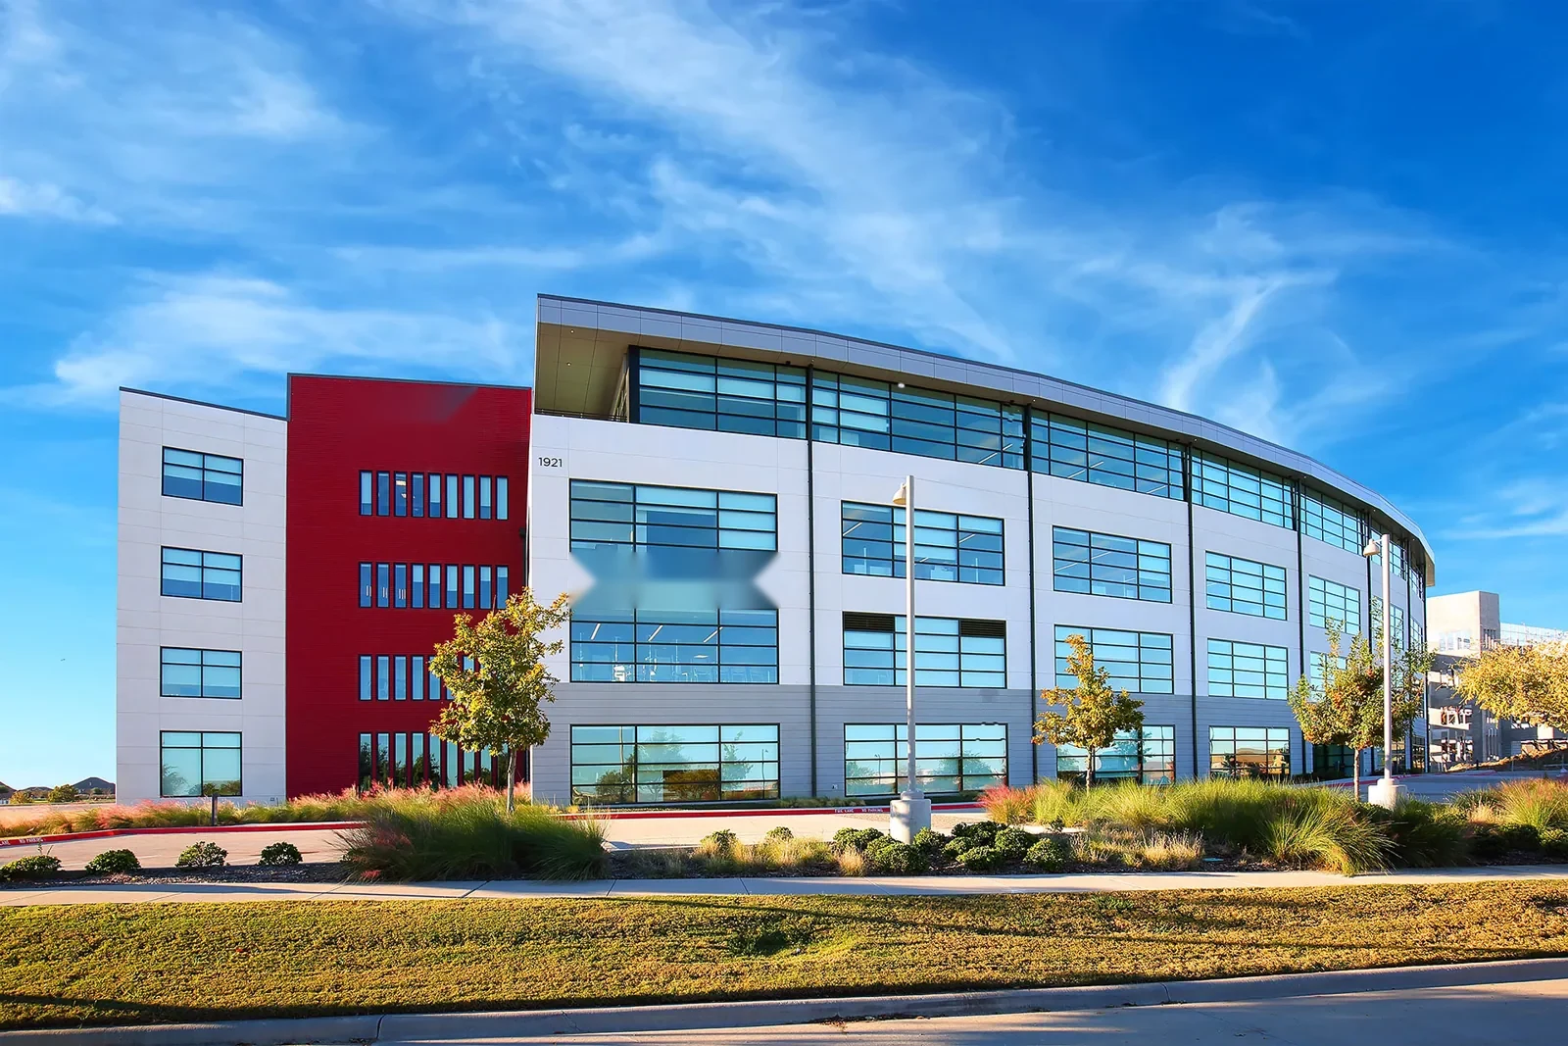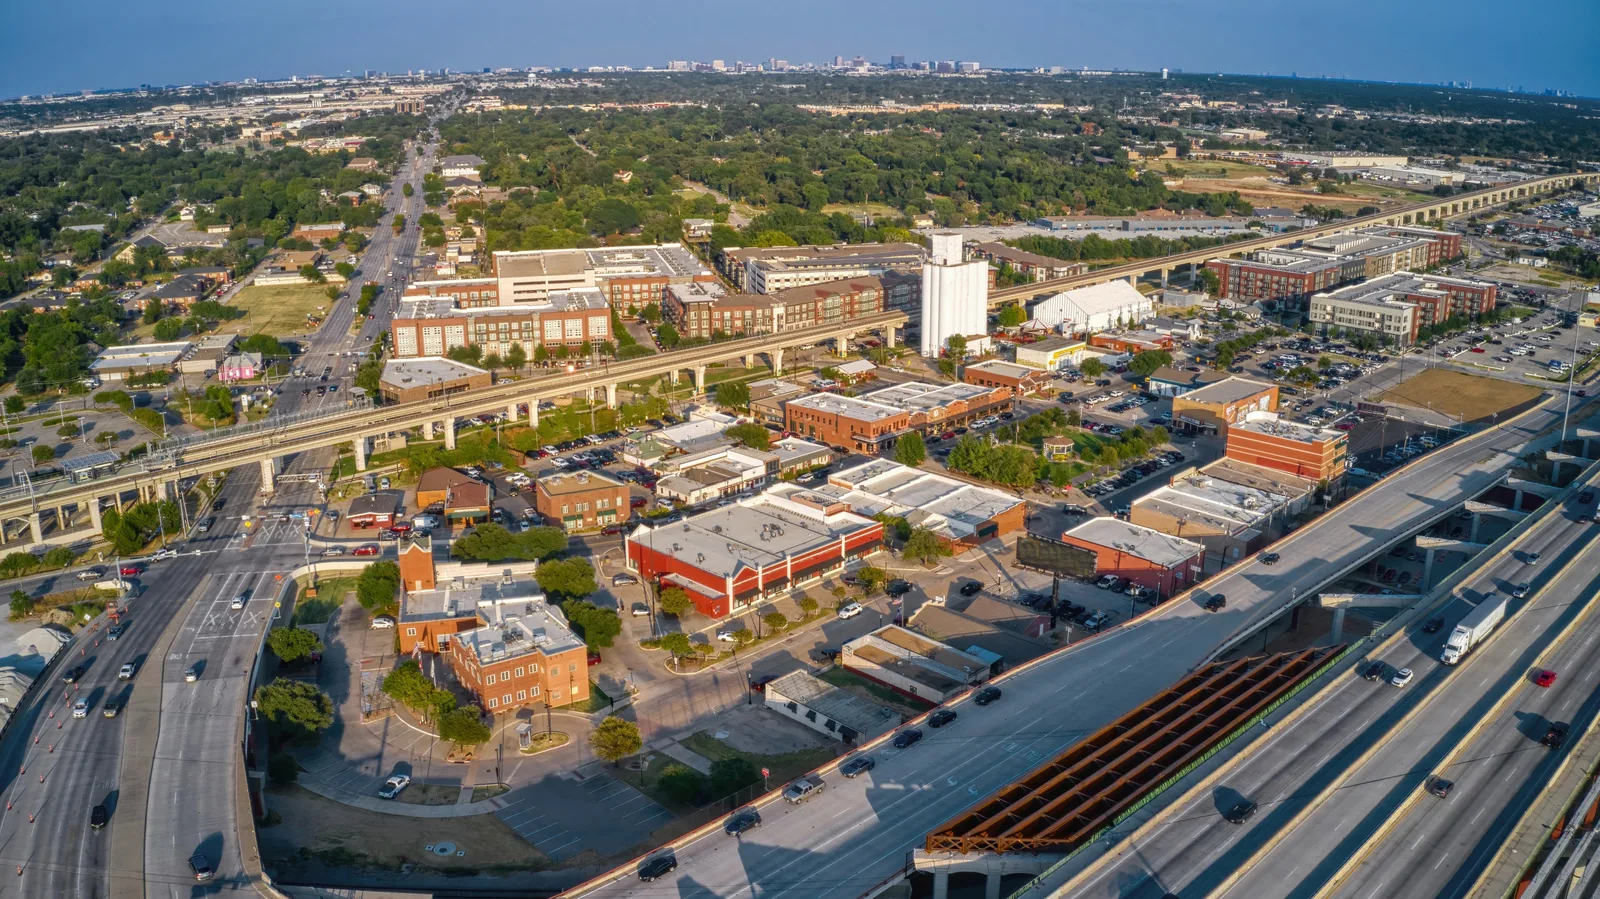
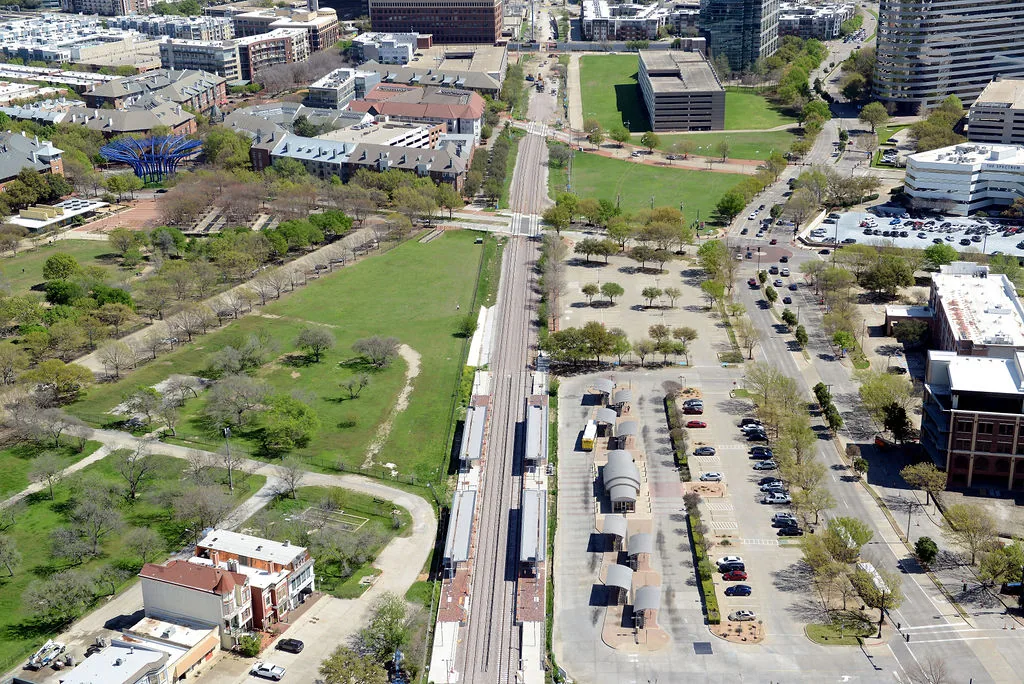
A loose parapet cap can let water behind a wall even when the roof field looks intact. At Downtown Carrollton, we inspect the coping, membrane termination, drains, and nearby transitions before marking a repair. The DART station sits immediately north of historic Old Downtown, and the city frames the area as a transit-oriented center for employment and pedestrian-oriented mixed use. That setting makes access, pedestrian routes, and work-hour coordination part of the roof plan. We confirm conditions on the building itself, then set the repair limit and close-in sequence around its operation.
The DART station opened in 2010 and connects downtown with the Green Line and regional Silver Line service. That transit connection is a useful part of the district's access context, but each property still has its own entrances, roof access, and operating rules. The manager identifies pedestrian paths, tenant areas, loading needs, and any restrictions on ladders or lifts. We agree on the inspection route before bringing equipment across an occupied site.
A roof walk begins with a plan and a clear location record. We mark drains, roof edges, parapets, equipment, skylights, seams, and previous repairs, then compare that map with reported leaks. At a pedestrian-oriented mixed-use area, the work boundary below matters as much as the roof zone above it. A commercial roof inspection records visible conditions and flags where a targeted test is needed before a repair scope can be complete.

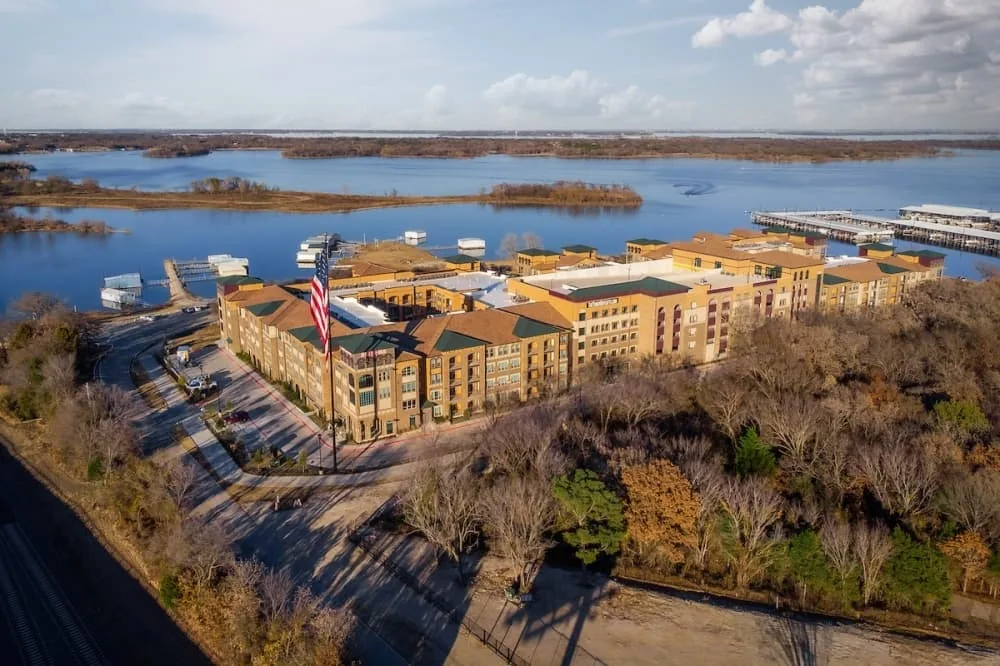
At a parapet, coping, cleats, splice plates, and membrane termination form one water-control detail. We check the metal for movement and the membrane for a secure turn-up, then inspect corners and wall transitions for gaps. A loose cap can expose the wall connection; sealant alone may not reset the attachment. The repair needs to restore the assembly so water sheds away from the wall rather than entering behind the metal.
On the roof field, we inspect seams, penetrations, drain bowls, and any transition where the membrane changes direction. If a leak appears inside, water may have traveled beneath the roof from a different point. We compare the ceiling mark with slopes and roof details before opening material. A coping and edge inspection can capture the metal attachment and membrane termination together, while flashing repair can address a failed wall or curb transition.
Dallas-Fort Worth summers are hot and humid. Mid-summer brings repeated 90-degree days, and readings at or above 100 are common in Dallas-Fort Worth. Heat can move metal and membrane at the same joint, stressing an old patch or sealant edge. We inspect those connections and check the surface condition before selecting an application method. The correct repair needs clean, stable material and a product window that fits the roof temperature.
Spring concentrates severe-weather activity across Dallas-Fort Worth. Hail, high winds, flood conditions, and tornadoes reach some part of the metroplex in most years; a roof inspection establishes what happened at this address. After a storm, we inspect perimeter metal, seams, flashings, and penetrations for displacement or puncture. Photos and field marks tie each observation to a roof zone. A storm damage roof assessment can distinguish a condition needing immediate protection from work that can wait for a clear weather window.
Water below a membrane can travel along the deck or insulation before it reaches an interior ceiling. We trace the likely path from the symptom to the roof, comparing it with drain locations, wall lines, expansion joints, and rooftop equipment. The nearest roof detail is a starting point, not a confirmed source. If several rooms show staining, we check whether they share a slope or transition and whether there are separate openings.
A thermal scan can help identify areas for closer inspection, but it does not replace field confirmation. A test cut can reveal wet insulation or hidden layers at a selected location. We photograph the opening, record what is present, and close it on the same visit. If drainage appears to be the cause, moisture checks and a hands-on drain inspection can verify the water path and outlet.
A short seam opening may need a welded or adhered repair when the adjacent sheet is stable. We follow the defect through any curb, parapet, or drain transition and verify the substrate before closing it. If the insulation is damp or metal has shifted, the repair scope must address that condition rather than stop at a surface patch.
A recover may work when the roof is dry, stable, and able to receive another system within project requirements. Replacement may be the stronger option if moisture or seam failure is widespread, or if the existing layers no longer provide a reliable substrate. Timing and cost depend on access, deck and insulation conditions, material staging, and how pedestrians or tenants move below the work. A roof capital plan can tie the inspection findings to a future budget decision, with uncertain areas identified separately.
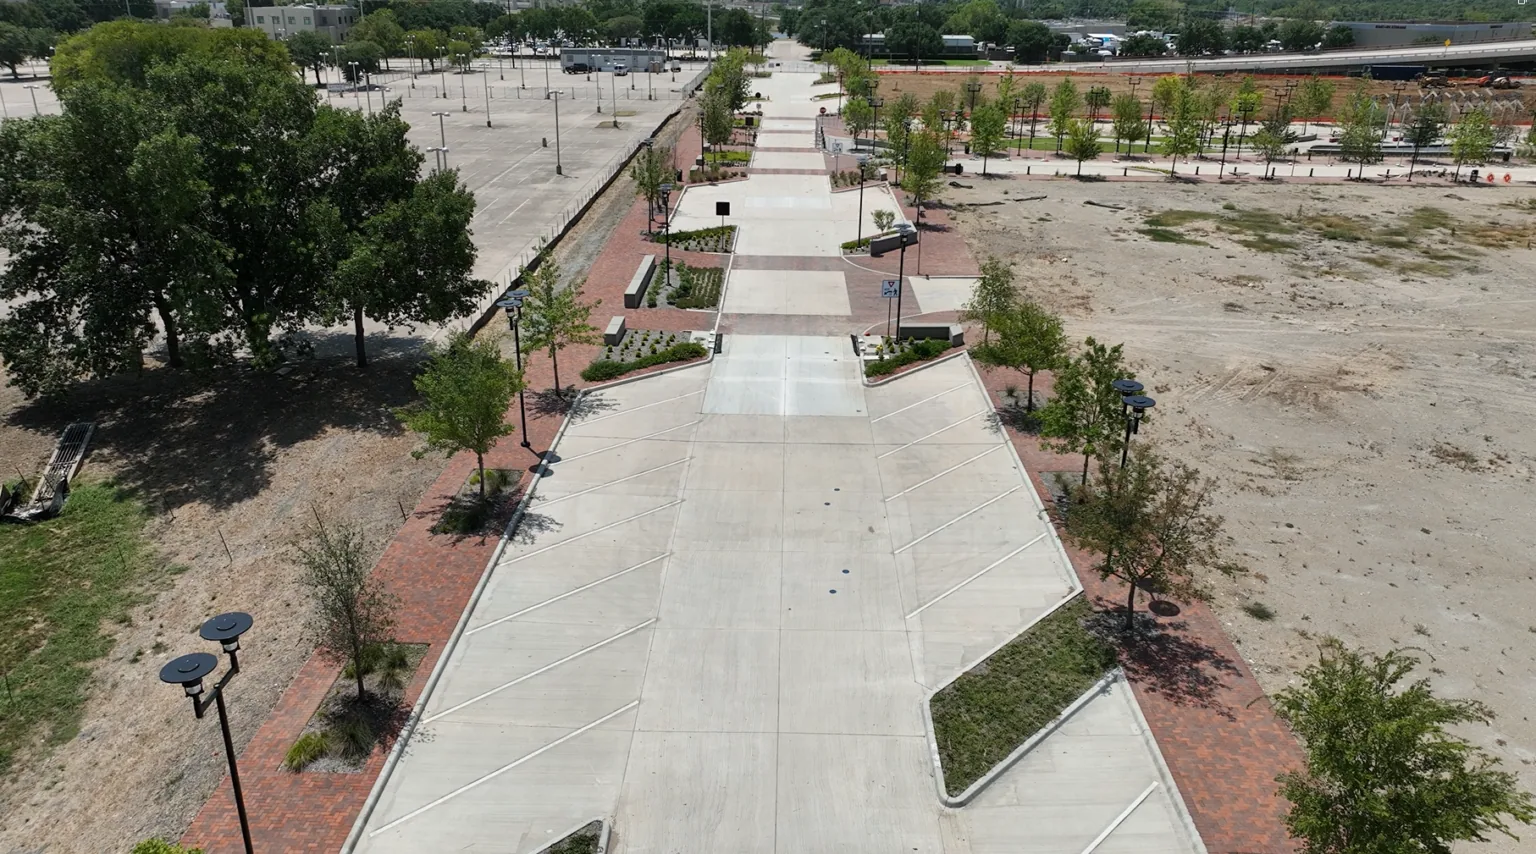
A roof project in a transit-oriented district needs a clear work zone at street level and above. We coordinate barriers, material movement, lift placement, and any temporary closure with the property manager. If pedestrian routes pass near the work, we identify a safe alternate path before staging begins. The plan also names who can authorize roof access and how the crew will communicate if conditions change.
For a repair that opens the roof, materials are staged first and each shift has a secure close-in point. We limit exposed area to what can be covered safely within the weather window. Test openings are documented and closed before departure. Our occupied-building reroofing sequence can phase work around tenants and pedestrian access. The property manager should share operating hours, roof records, and any planned events that affect access.
A marked roof plan, dated photographs, and repair notes make the next inspection more useful. We record the exact parapet, seam, or drain location, the material installed, and any area that needs follow-up. If the same detail appears in a later leak report, the manager can compare it with the earlier condition instead of starting from a ceiling stain alone.
Maintenance checks focus on drain flow, coping attachment, seam edges, penetrations, and previous patches. We note debris, open joints, and sealant separation, then separate routine correction from a repair requiring material replacement. For owners with properties near Trinity Mills Station District or Addison Circle, each building's access conditions and roof assembly should remain in its own record. A roof condition report can retain those observations for future work.
It informs the surrounding site context, but the property manager sets the actual roof-access rules. We confirm entrances, pedestrian paths, staging limits, and work hours for the building before scheduling an inspection or repair.
We inspect coping attachment, corner joints, membrane termination, wall flashing, and nearby drains. The roof condition determines whether the metal can be reset, a transition repaired, or a wider section replaced.
We start with a visual inspection and compare the interior mark with roof slopes and details. If hidden layers or moisture remain uncertain, a targeted test cut may be needed to confirm them before the repair scope is set.
We coordinate barriers, staging, lift placement, and any alternate route with the property manager. The work zone and roof access are set before materials are moved, with a close-in point planned for each shift.
The existing assembly must be dry, stable, adequately attached, and suitable for another layer under the project requirements. We check moisture, drainage, roof height, and details before recommending a recover.
RELATED WORK
CALL US
Leaks, storm damage, a failing membrane or a replacement on the calendar: tell us what is happening on the roof and we will set up a visit.
Service Areas
Arrange roof access and identify pedestrian, tenant, or work-hour limits. We will inspect the edge, drainage, and leak details, then provide a written scope tied to the building.
Call 555-555-5555 or request a roof assessment online.