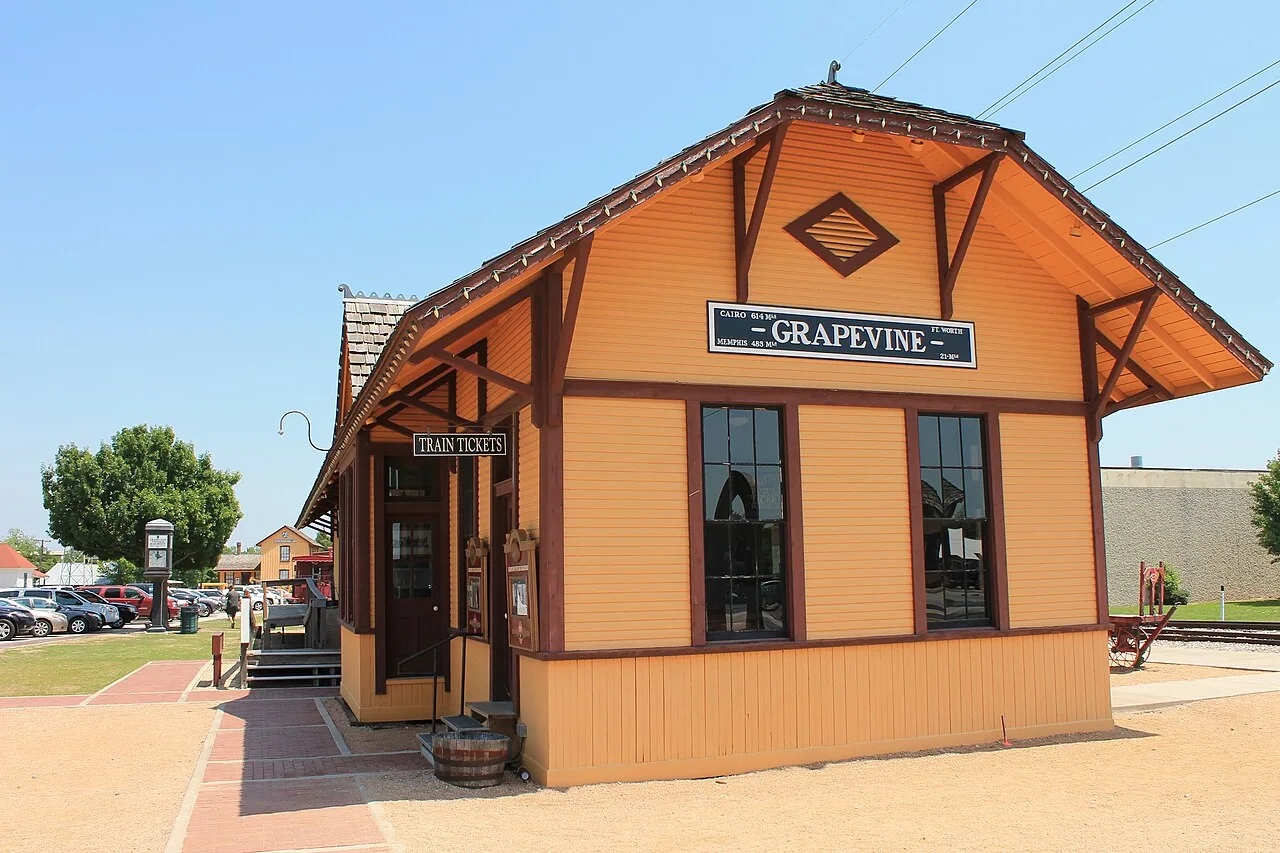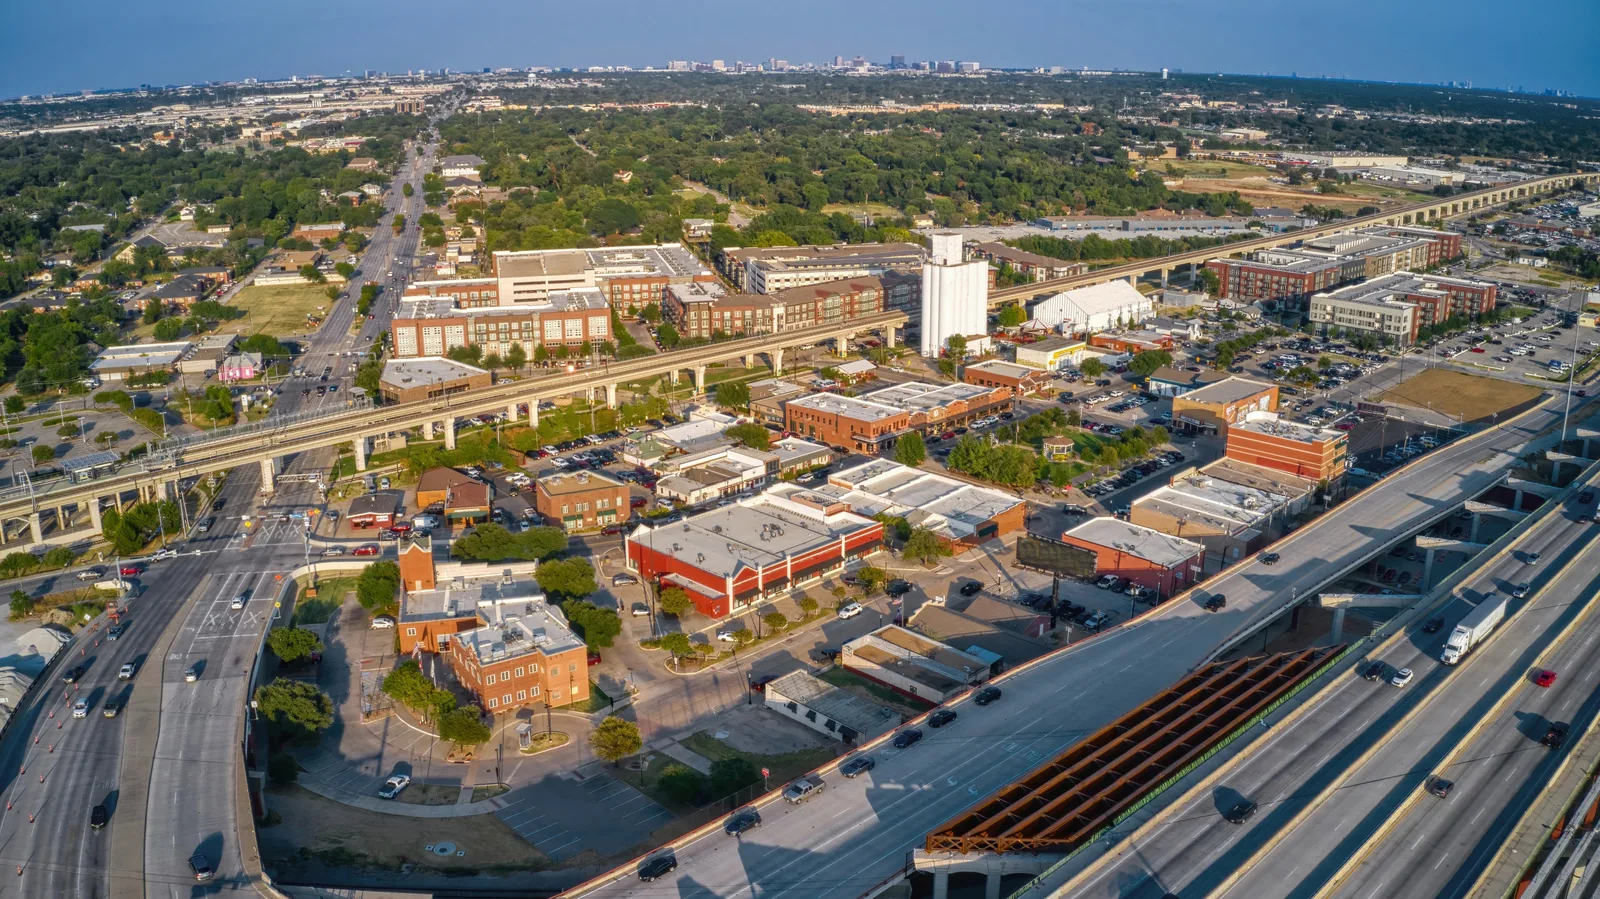
A flashing corner at a roof terrace can split while the membrane field beside it remains intact. At Addison Circle, the related Addison Junction project is planned at the Addison Silver Line station with office, retail, hotel, and food-hall uses. The Silver Line connects Addison with Carrollton, Coppell, DFW Airport, Richardson, and Plano. For an existing roof or a project being prepared, we start with the actual building documents and field details. The access route, tenants, materials, and close-in point all need to fit the site's stage and operation.
Addison Junction is a planned mixed-use development, not a single completed roof assembly. Before work begins, an owner or manager should confirm whether the task is an existing-building repair, a construction detail review, or a future reroof plan. For a design or construction scope, we review specifications, deck and insulation requirements, flashing transitions, drainage, and equipment penetrations. For a service call, we inspect the installed roof and repair history instead of treating the development plan as evidence of condition.
Office, retail, hotel, and food-hall uses have different access and protection needs. The site contact identifies occupied areas, customer routes, deliveries, equipment that must remain online, and any work-hour limits. We map the work zone and agree where materials can be staged. A commercial roof inspection can document an existing assembly, while a roof capital plan can organize condition findings into a future project sequence.
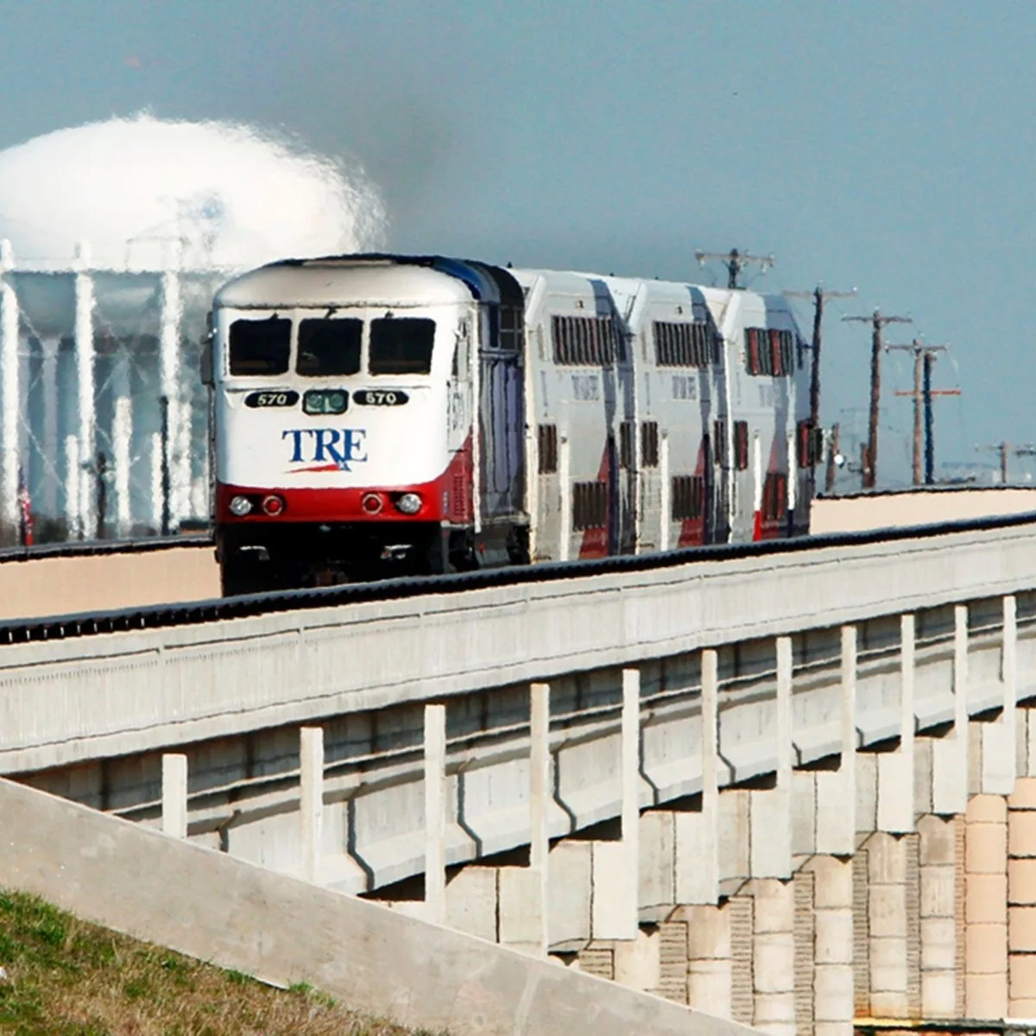
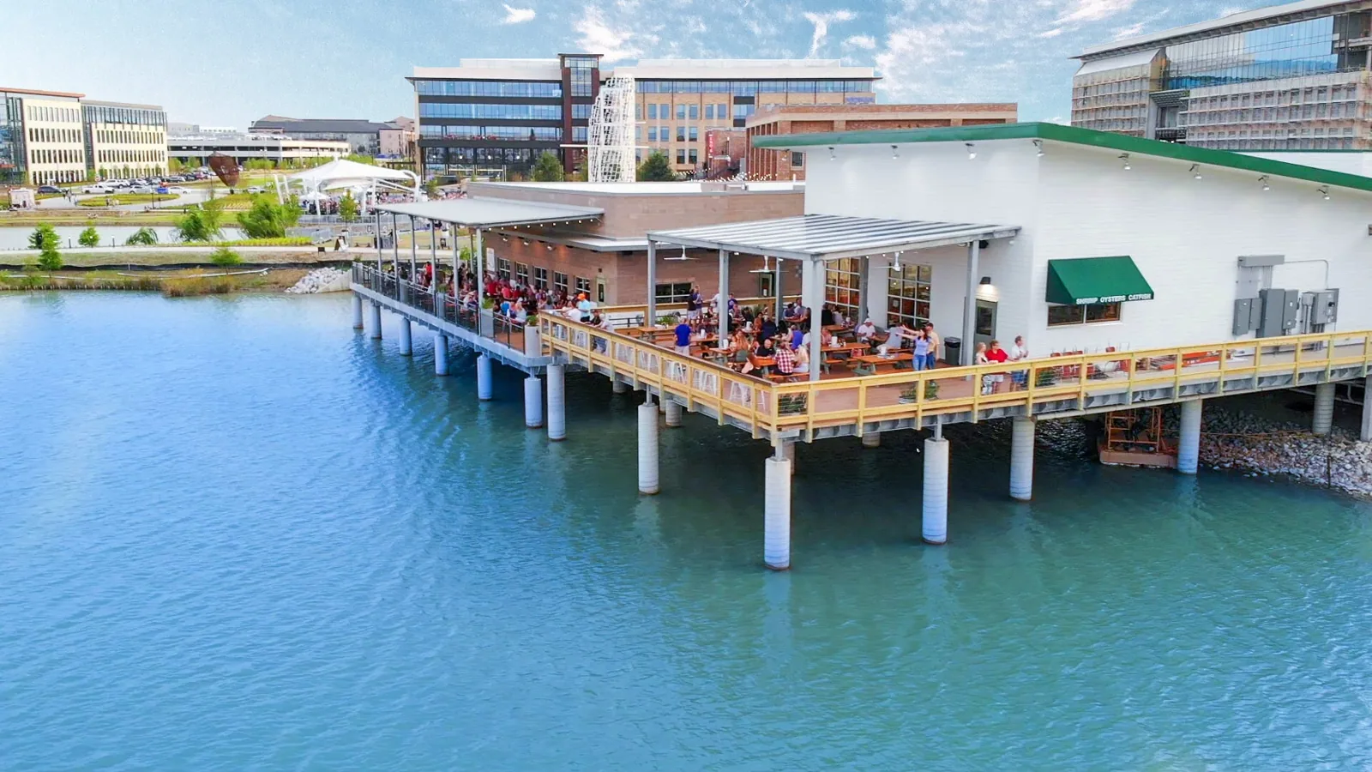
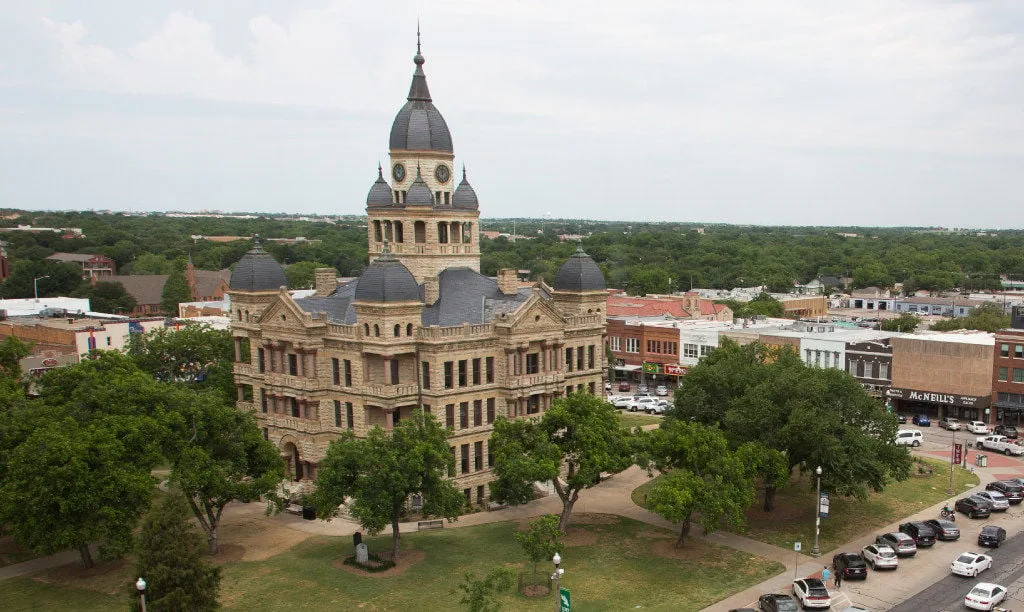
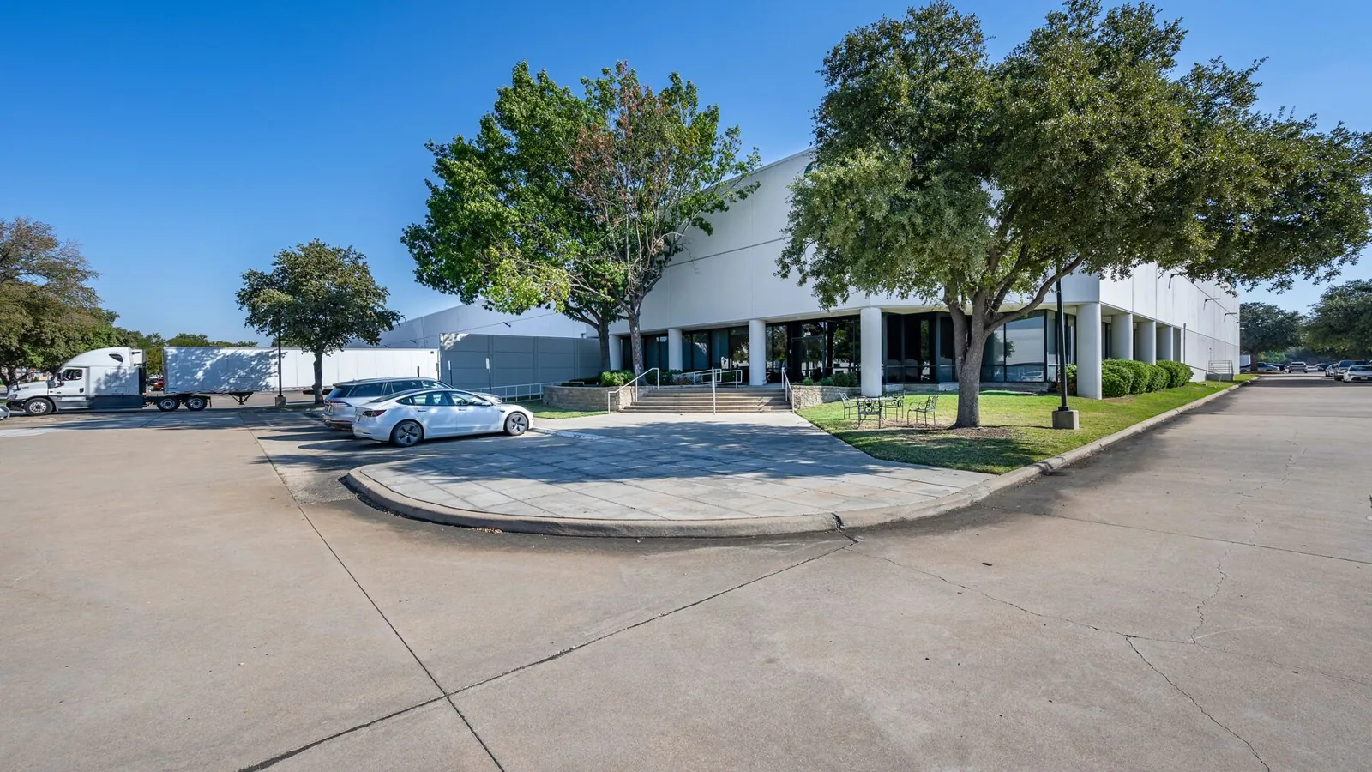
Addison Junction is identified at the Addison Silver Line station. The Silver Line connects Addison with Carrollton and other regional stops. The project manager sets pedestrian routes, the project entrance, staging limits, and any transit or property restrictions with site staff. The roof crew needs a safe material route and a clear way to reach each work zone without crossing active public areas.
For service work, we schedule the roof walk with the building contact, check the roof hatch or lift position, and identify areas below that need protection. For larger work, we agree on a sequence for delivering insulation and membrane, removing debris, and closing each exposed section. A phased occupied-building roof plan can coordinate those steps with tenant and customer activity. A property near Addison Airport Business District may have separate access needs, so the two location records should not be combined.
At a roof walk, we check the membrane field, seams, drain bowls, scuppers, parapets, curb flashings, and door or terrace thresholds. A mixed-use building can have multiple roof levels and transitions, but the plans and on-site details determine what is present. We mark each level and note how water moves from high areas to drains. A roof record should identify the actual membrane and attachment, not assume them from the building's planned use.
Water at a threshold or equipment curb may travel beneath the surface before it appears inside. We compare the leak report with slope, deck direction, drains, and penetrations. If moisture remains uncertain, an infrared survey can guide a test location, and a test cut can confirm the layers. We record and close the opening on the same visit. A penetration and flashing inspection can evaluate the roof-level transition, while we check how water leaves the assembly.
Carrollton and Addison share the Dallas-Fort Worth climate. During July and August, Dallas-Fort Worth afternoons often reach 100 degrees after sustained runs of 90-degree readings. Heat affects when a repair material can be applied and puts movement at metal, membrane, and sealant joints under inspection. We check that the surface is ready for work, follow the material requirements, and look for stress around exposed terminations. A coating will not correct wet insulation or an unsecured edge.
North Texas sees its most active severe-weather period in spring. Hail strikes, strong gusts, flooding, and tornado activity recur across the metroplex, but only an inspection can establish an effect at this property. We check the membrane, curbs, and edges for impact or movement, then photograph and locate each observed condition. Our storm damage roof review can document what needs temporary protection and what belongs in permanent repair.
One split seam or puncture can stay a local job if adjoining roofing and the substrate test sound. We prepare the edges, attach compatible material, and verify the tie-in at the transition. The field record names the repair boundary and any nearby detail that needs a return check.
Recover or replacement decisions need more information. Before adding a layer, we inspect moisture, attachment, roof height, drainage, deck, and specification limits. Saturated insulation or a deteriorated assembly may call for removal, which exposes the roof deck and lets the new system start from a verified base. Schedule and cost turn on material selection, roof access, removal, staging, and how tenants or future construction phases are protected. A roof recover assessment can establish whether the existing system is suitable; a written replacement scope can define removal and close-in by area.
For a property moving through planning, construction, or occupancy, the roof record should follow the actual work stage. We document approved assemblies, installed materials, repair locations, drain and flashing checks, and any open item requiring verification. On an existing building, the record starts with field observations and available project documents. On a planned project, the specification and approved details govern the review. These records should not be blended, because design intent and installed condition answer different questions.
Routine maintenance checks drains, scuppers, seams, curb details, terminations, and prior patches. We photograph each location from a repeatable viewpoint and note whether the area is stable or needs repair. The station district's planned growth makes records useful for tracking roof handoff and future access, but the individual property's schedule determines when the next walk is practical. For another mixed-use area, Downtown Carrollton has its own transit and pedestrian context. A preventive maintenance visit can carry the roof notes forward between capital projects.
Current plans describe an office, retail, hotel, and food-hall development at Addison Silver Line station. We use the project documents and the building's actual stage to scope roofing work, rather than assuming a planned roof is already installed.
Yes. We can examine the specified assembly or installed details, drainage, flashing transitions, and close-in requirements. The project contact confirms access, staging, tenant or public routes, and the documents that govern the work.
No. The station location does not establish access to a private parcel or roof. We coordinate with the property or construction manager and follow the site's access and safety requirements.
The installed roof determines which seams, drains, curbs, and flashing transitions to inspect. We also coordinate work around occupied areas, equipment, deliveries, and the spaces below the roof. Planned use alone does not identify the system.
A second layer fits only if the present assembly is dry and secure, drains properly, and the project specification allows the added height. Otherwise, removal may be necessary.
RELATED WORK
CALL US
Leaks, storm damage, a failing membrane or a replacement on the calendar: tell us what is happening on the roof and we will set up a visit.
Service Areas
Share the project stage, roof records, access limits, and any tenant or public-area controls. We will inspect the roof details and document a scope that fits the building's actual condition.
Call 555-555-5555 or request a roof assessment online.