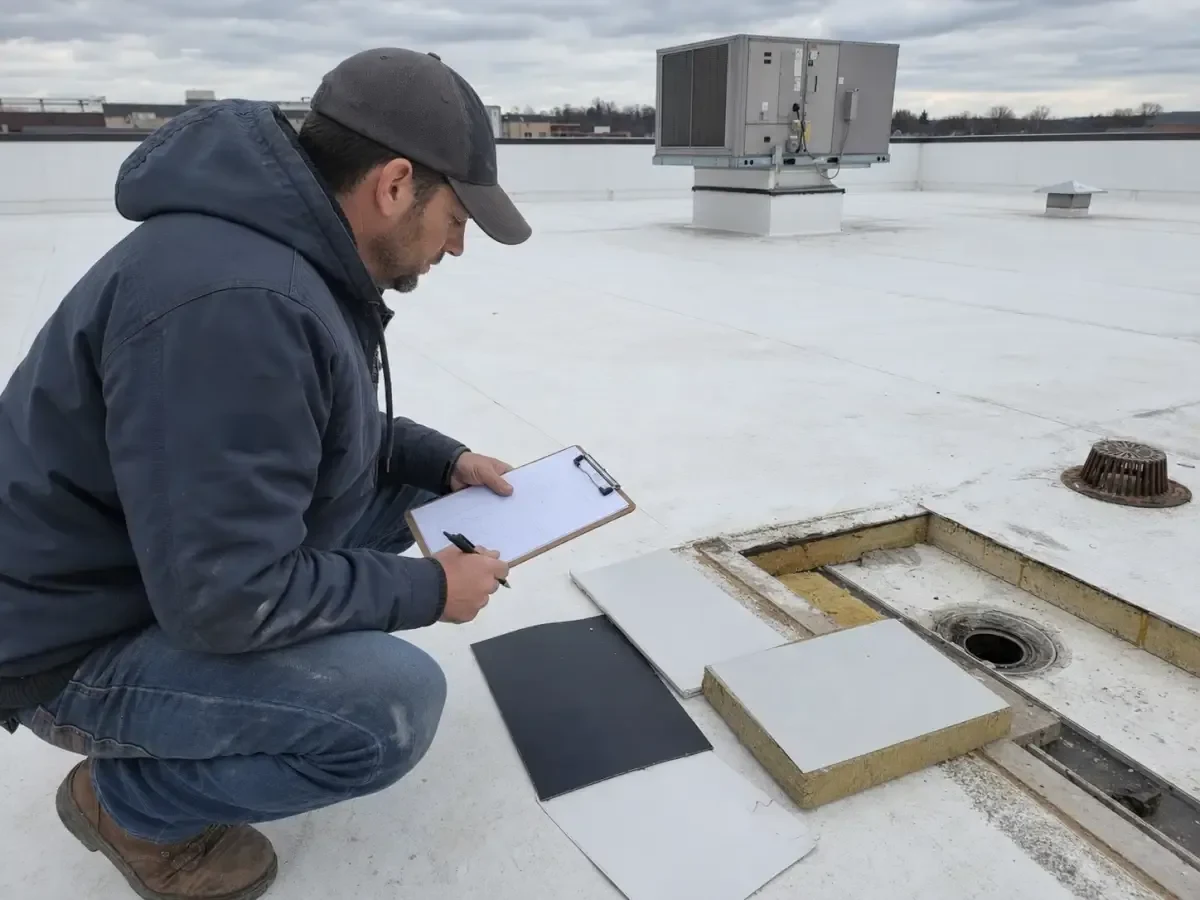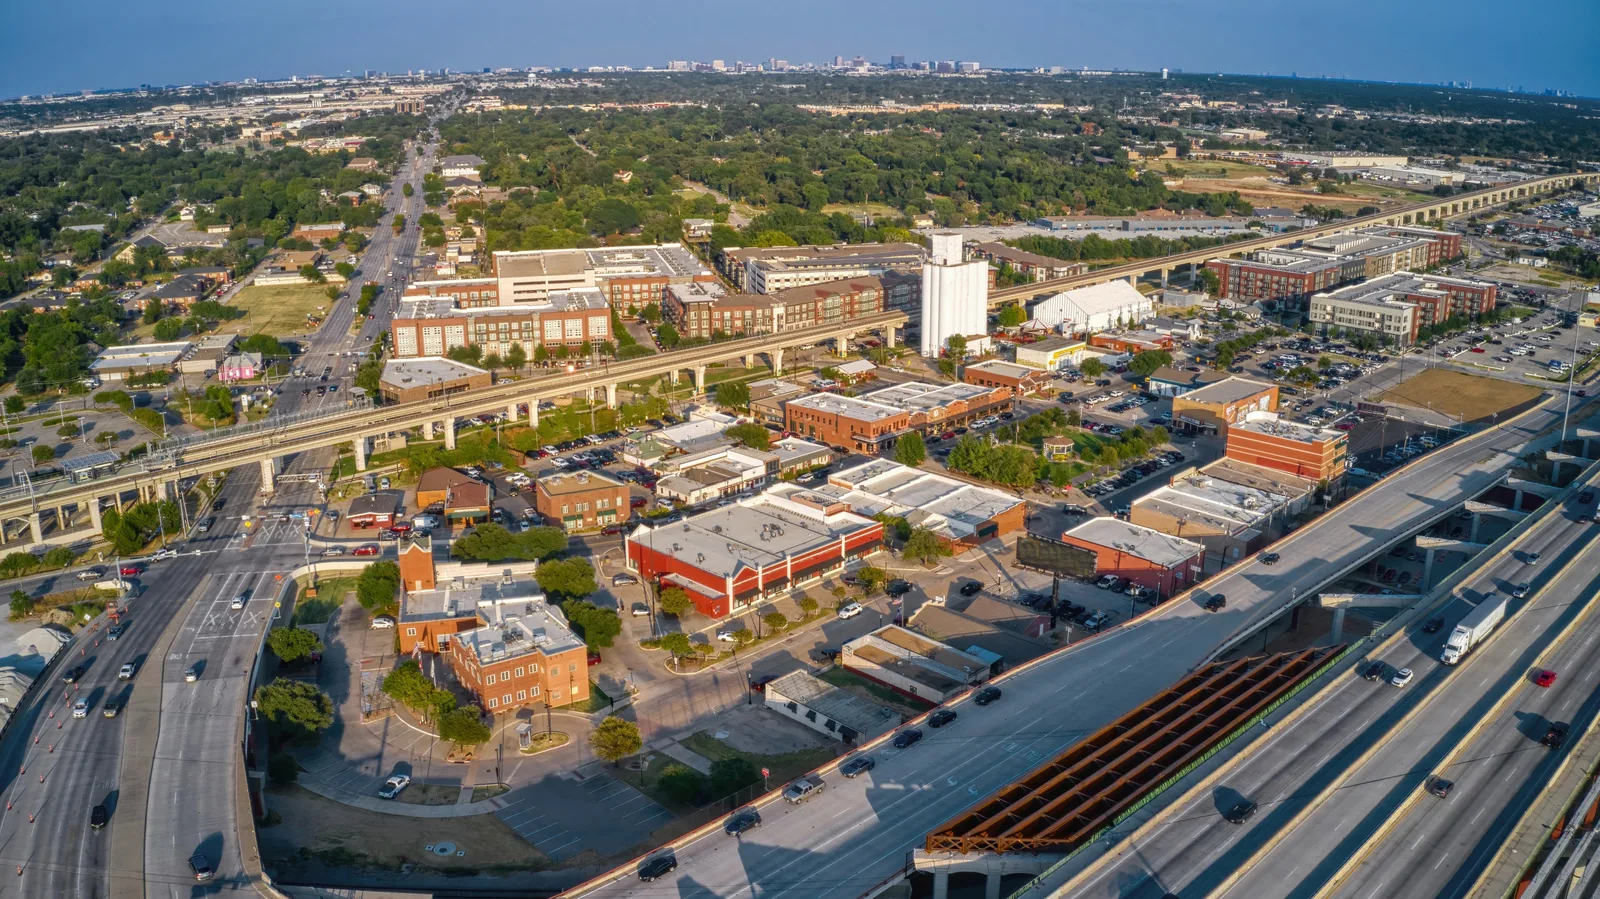
A washer that has cracked or backed out can leave a small opening in an exposed-fastener roof. A retrofit can renew the assembly, but only after the panels, purlins, drainage, and insulation are checked. In Carrollton, TX, heat and severe spring weather make fastener lines and panel laps worth reviewing before water reaches the building. At Luna Industrial Park, industrial properties sit in the northern employment belt, where service access and material staging need to fit the site. We map the panel condition and determine whether repair, coating, or an over-roof system is practical.
Exposed fasteners hold panel edges and laps against the framing. Their washers can harden, split, or lose compression as the roof cycles through temperature changes. We check for backed-out screws, missing washers, rust around holes, elongated openings, and lines where water is reaching the underside. Replacing a fastener without checking the panel and purlin can leave the same loose connection in place. We mark the affected rows and verify whether the panel has enough sound material for a new attachment.
North Texas summers are hot and humid, with daytime temperatures in July and August often above 100 degrees. Metal roof surfaces can run hotter than the air, so repair conditions and worker safety matter. We inspect fasteners in both exposed and sheltered areas, then compare the pattern with panel movement and prior repairs. A roof inspection records loose rows, corrosion, and locations where panel edges have separated. We keep the findings tied to a roof map rather than writing one broad note for an entire building.
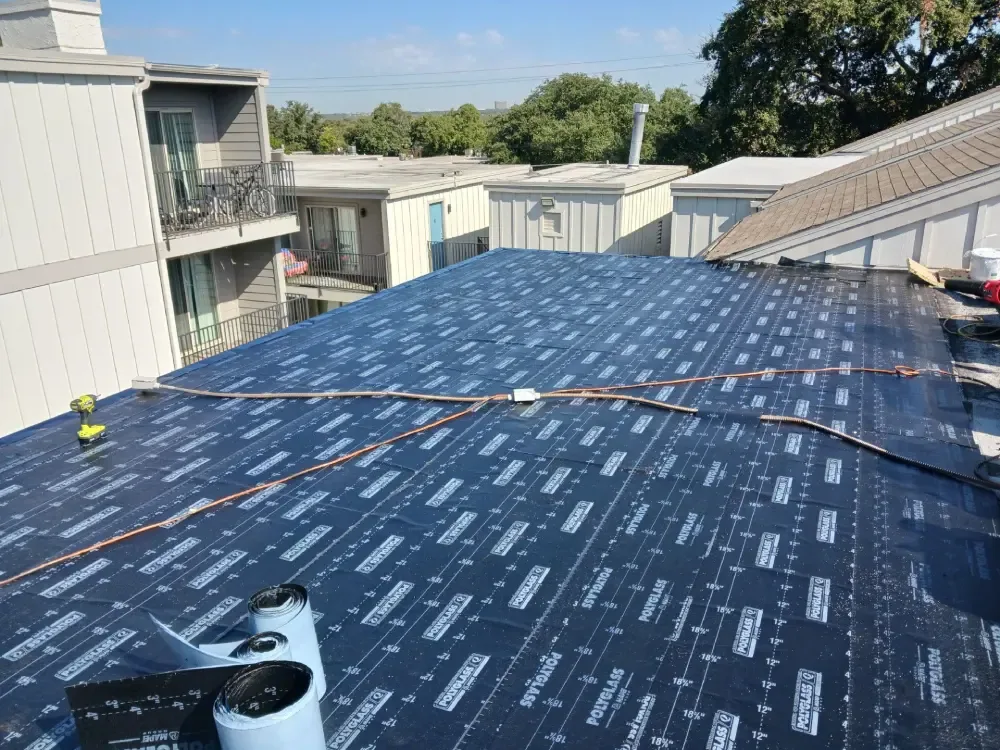
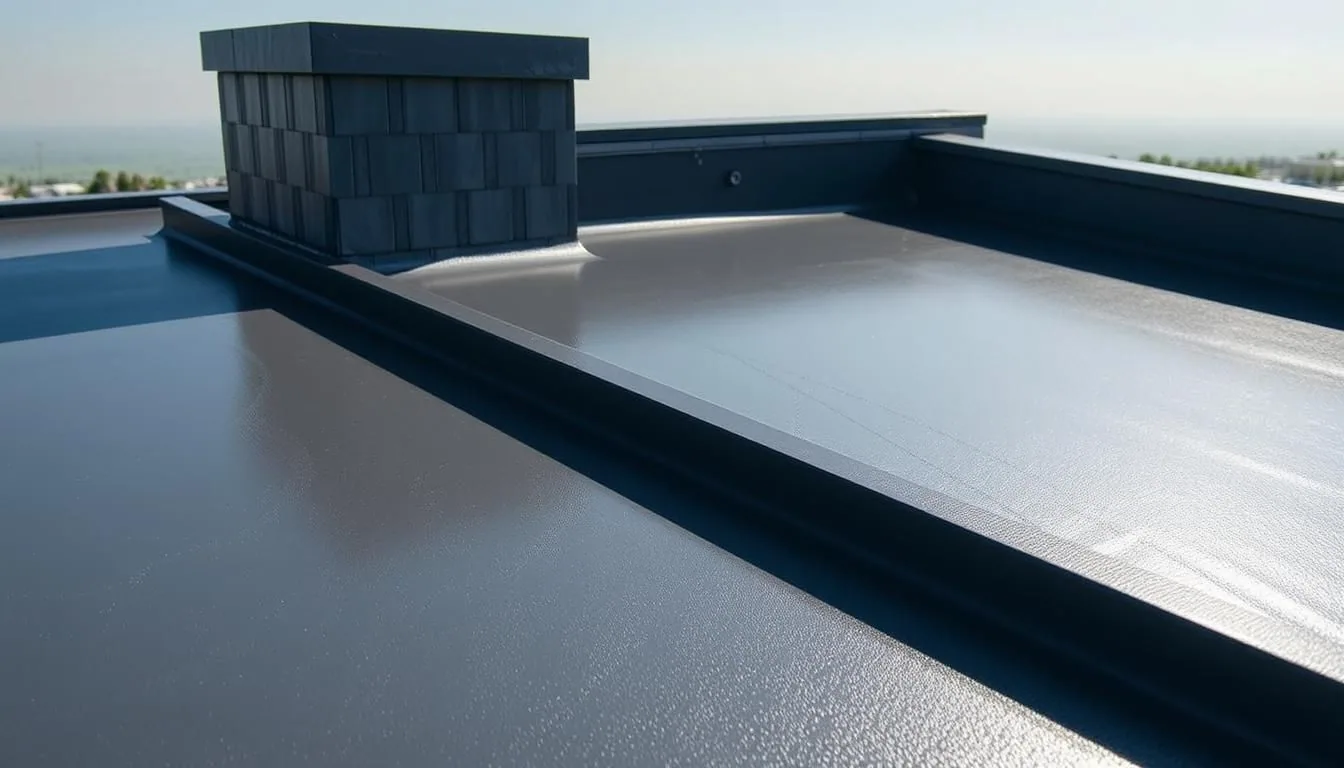
Side laps, end laps, ridge caps, rake edges, and eaves all create joints where water can enter. We look for sealant that has pulled away, panel overlap that has shifted, and debris that stays in a valley. A lap may leak only during wind-driven rain, so we inspect the uphill edge and nearby fastener rows. If corrosion has eaten through a panel, a bead of sealant cannot replace the missing metal. We identify whether the repair can be limited to a panel or needs a wider section.
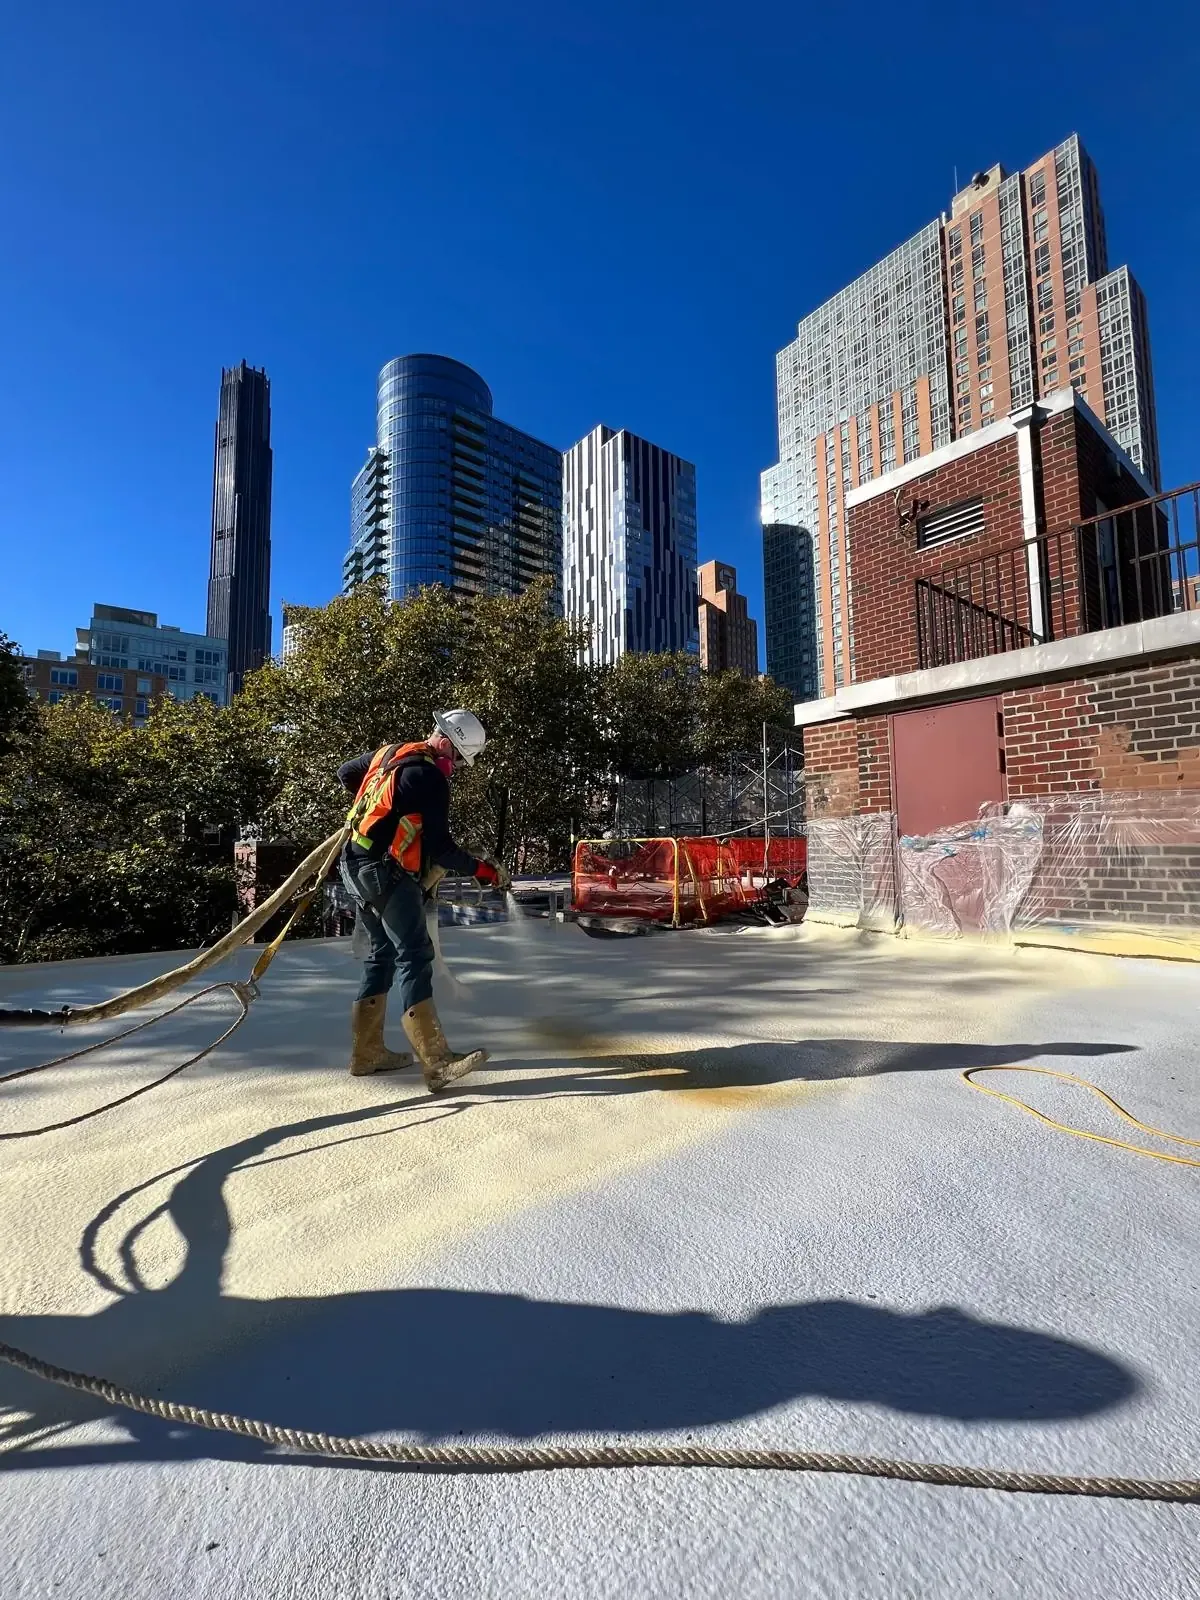
Some exposed-fastener buildings have been painted or coated more than once. We inspect for peeling material, rust, chalking, and weak adhesion before proposing another surface layer. A silicone coating system may be considered only after the substrate and seams are prepared and the product fits the roof. Coating over loose fasteners or active corrosion can conceal rather than correct the connection. If a coating is selected, we define preparation, reinforcement at details, and the expected maintenance checks in the scope.
A metal retrofit adds a new roof system above the existing panels. The framing, panel attachment, and added dead load must support the design, and the new system needs clear drainage. We inspect available drawings, roof access, visible purlins, and the existing panel layout. A structural engineer determines capacity when the project requires it. We also check parapets, skylights, equipment, and wall transitions for the added height. A retrofit that drains toward a blocked eave or hides a deteriorated support is not a sound roof plan. We also note secondary framing, roof height changes, and the path water takes at the eave because those details shape the perimeter close-in.
At Valwood Industrial Park, the industrial inventory includes hundreds of buildings with a mix of manufacturing and distribution uses. That context is a reminder to identify the specific structure, not assume that neighboring panels or schedules are alike. We record the roof dimensions and access route, then coordinate any test opening with the property manager. When a retrofit is not suitable, metal roof replacement may be compared with panel repair or coating based on the actual condition.
Retrofit systems can use a new metal frame and panel assembly or another designed roof-over configuration. The right profile depends on the structural plan, panel spans, wind requirements, drainage, and equipment placement. We check where the assembly terminates at parapets, ridges, skylights, and roof edges. A retrofit needs the same attention to flashing as a new roof. Each open transition is planned so water cannot enter between old and new layers during construction.
A standing seam metal assembly may reduce exposed fasteners in the new field, while a foam roof system follows different substrate and protection requirements. We explain how the selected design drains and how future access will work around equipment. If the building includes low-slope areas, those sections may need a separate system rather than a forced match. A roof insulation review can document transitions and curb heights before the new surface is installed.
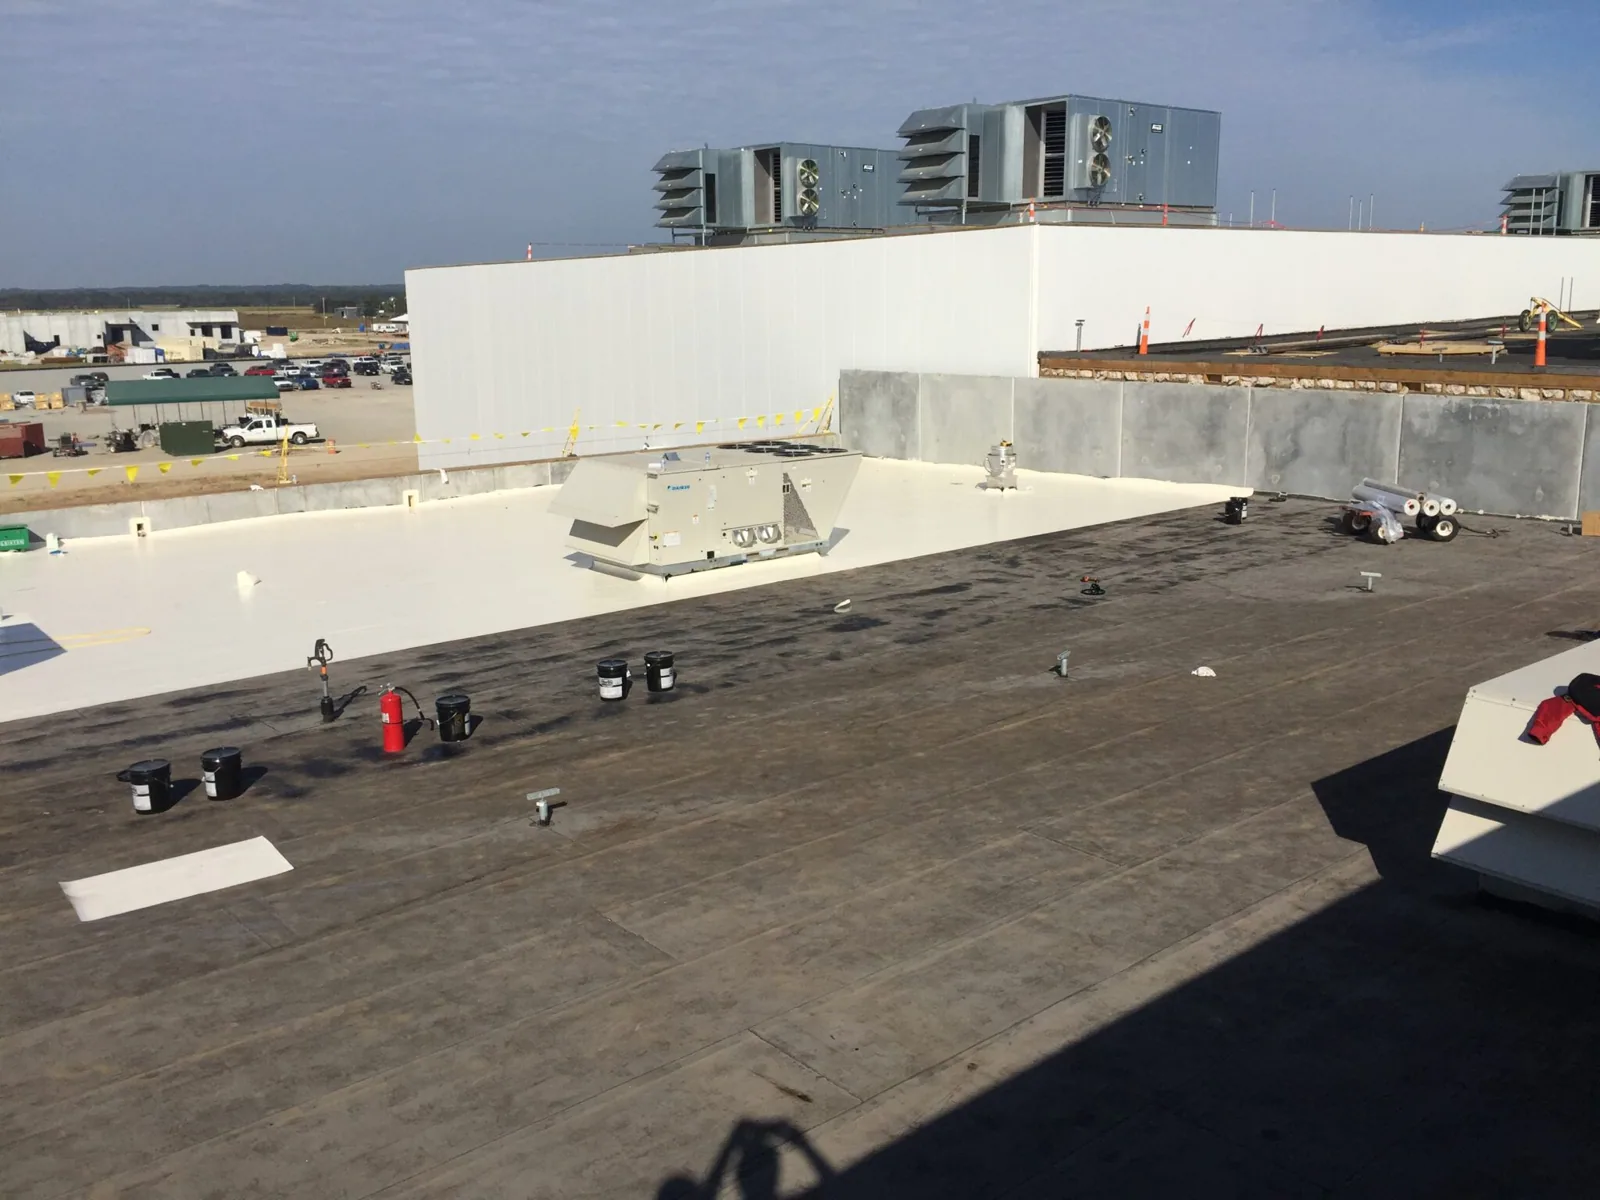
During retrofit work, old panels may remain the weather layer until new framing and panels are complete. The sequence must keep penetrations, edges, and temporary openings protected. We stage materials where the structure can support them, coordinate lifts, and close each day’s work at the ridge and perimeter. If a storm changes the schedule, the exposed area is secured before the crew leaves. Field photos and inspection points show how the new roof connects to the existing walls and equipment.
Operations at Frankford Trade Center include distribution and logistics tenants, so lift locations and delivery timing may affect a project. We confirm the site plan and work hours before setting the sequence. An occupied-building reroofing plan can preserve access below and keep the retrofit moving by marked zones. When complete, we record panel profile, attachment, drainage paths, and service routes so future maintenance can find the right detail without reopening the design discussion.
Sometimes. The existing panels and framing must be suitable for the added system, and the design must address drainage, load, and transitions. We inspect the assembly and coordinate structural review before recommending an over-roof.
Washers can age, fasteners may loosen, and holes can enlarge as panels move. We inspect the panel and framing around each fastener row so the repair restores a secure connection rather than only replacing the screw.
A coating can protect prepared, compatible metal, but active corrosion and loose fasteners need correction first. We check adhesion, seams, rust, and panel movement before defining the coating scope.
The new assembly adds load, and the project structural review must determine whether the framing can carry it. We document roof conditions and available details for that evaluation.
Some equipment can remain, while curbs or supports may need adjustment for the new roof height. We map each unit and coordinate any shutdown or flashing work with the responsible trade.
RELATED WORK
CALL US
Leaks, storm damage, a failing membrane or a replacement on the calendar: tell us what is happening on the roof and we will set up a visit.
Roof Systems
Share roof access hours, panel or fastener concerns, and known equipment limits. We will inspect the existing assembly and identify whether repair, coating, or a retrofit merits further design.
Call 555-555-5555 or request a roof assessment online.