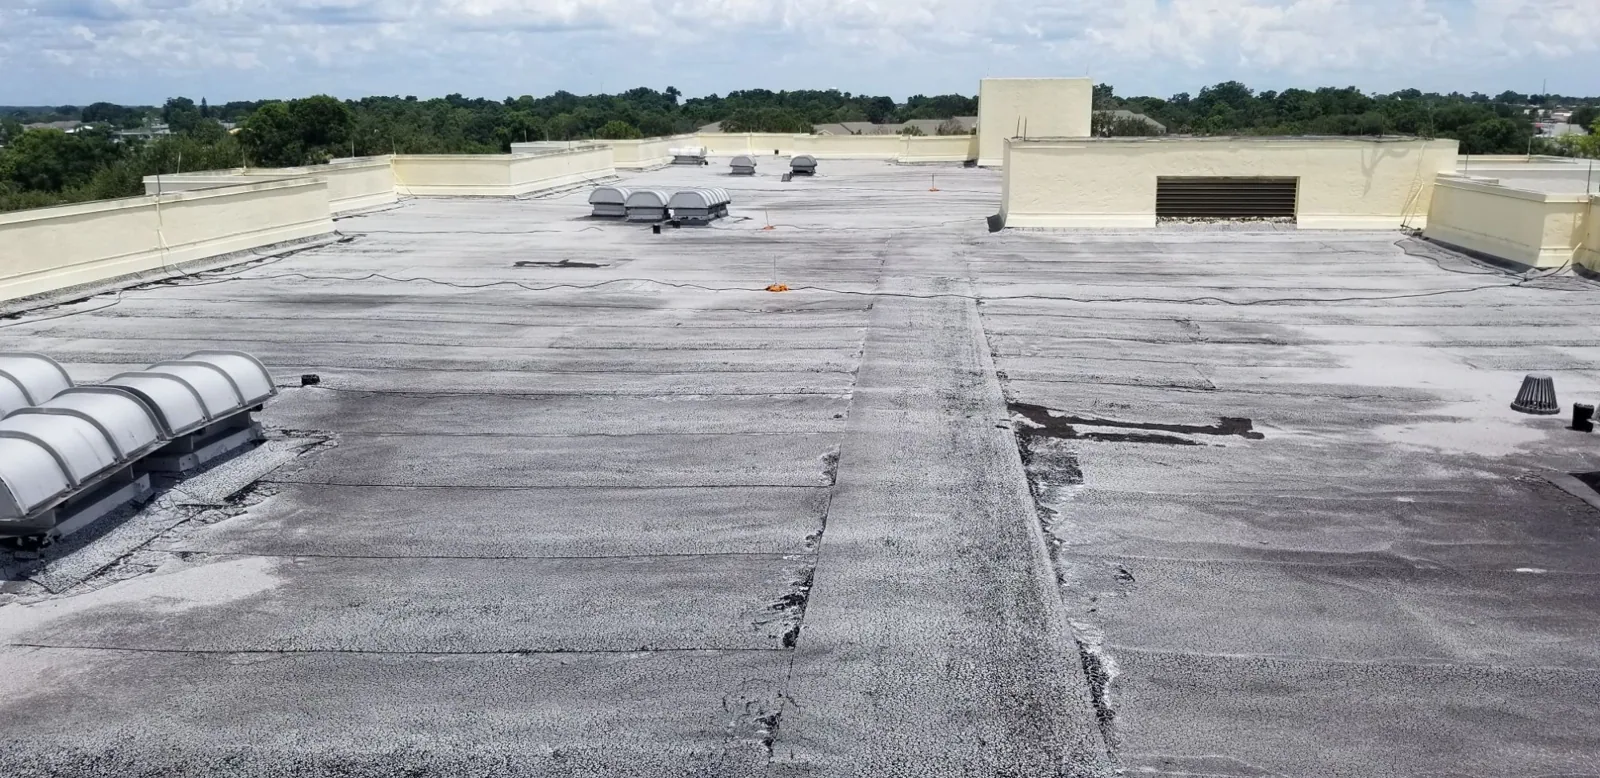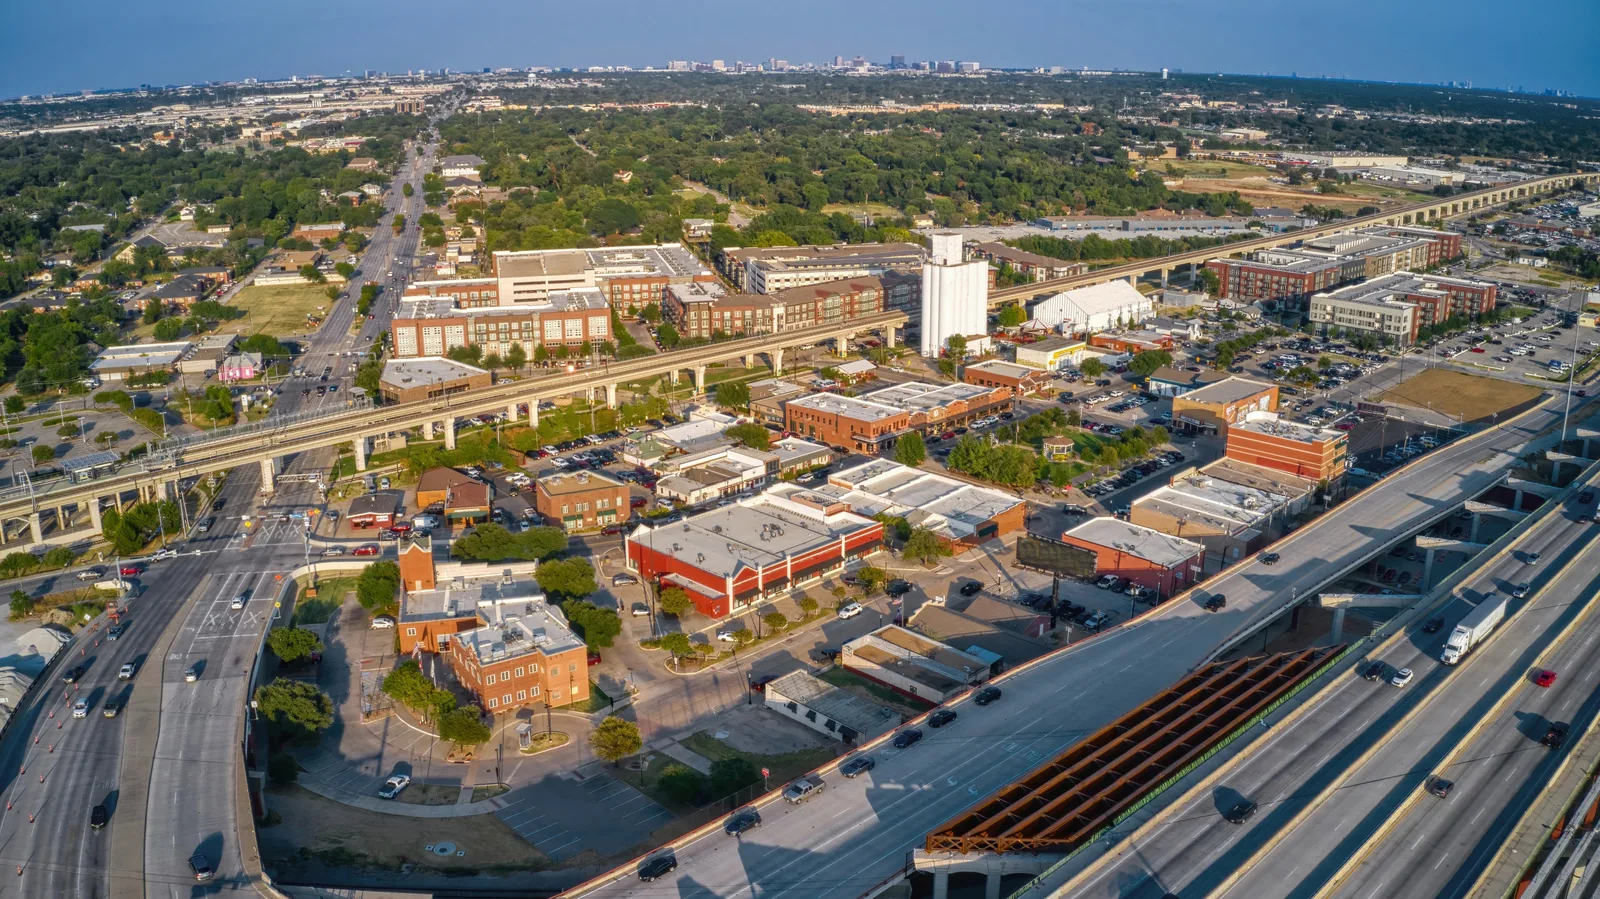
A low spot beside a curb can begin with insulation that has compressed or been installed without enough slope to move water. We inspect the roof surface, check the assembly at test cuts where needed, and compare the field with drains, walls, and equipment. A new insulation layer affects more than thermal performance: it changes roof height, edge details, and the path to each outlet. Carrollton adopted the 2024 International Energy Conservation Code with local amendments, so project requirements need to be checked against the actual scope. On a property at Frankford Trade Center, we document the deck, insulation, and drainage before specifying cover board or tapered sections.
Before insulation work, we identify the deck type, existing layers, attachment, and any areas where water may be present. Test cuts show the insulation and cover board at the sample point. Softness, staining, delamination, or moisture can change whether a layer can remain. We map each cut and close it with a compatible detail. If a large area is affected, the roof needs a broader condition review before new board is installed over it.
The roof assembly has to meet the project design and applicable code. We check insulation type and thickness, attachment method, cover board, membrane, and transitions as one system. Carrollton's adopted 2024 IECC and amendments inform the requirements, but the project documents and building conditions establish the specific assembly. We coordinate insulation choices with the membrane and deck rather than specifying a generic board. A roof inspection can identify existing assembly conditions before a capital project is scoped.
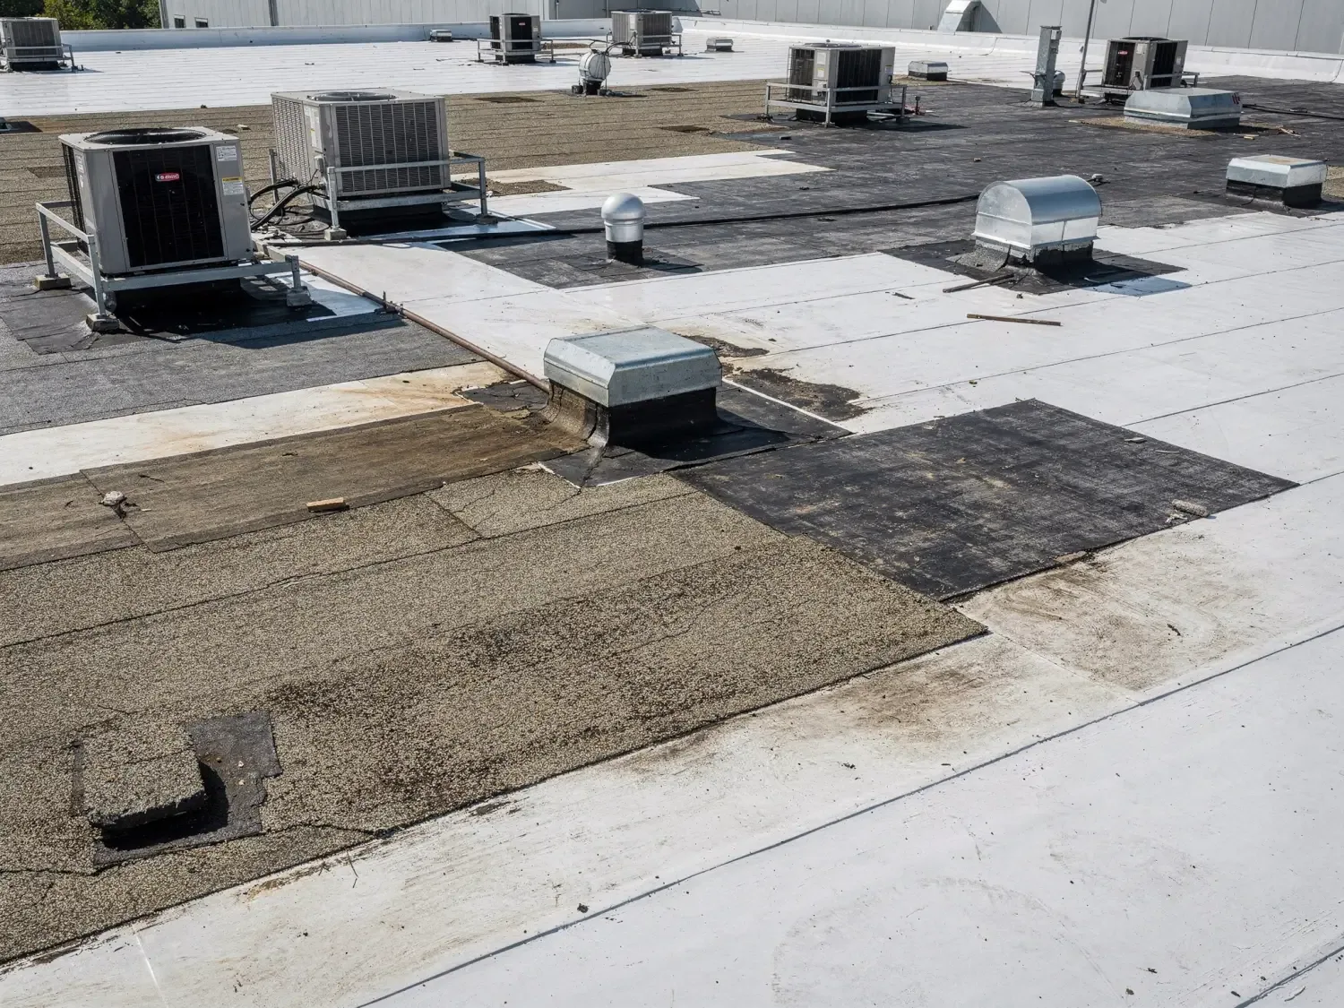
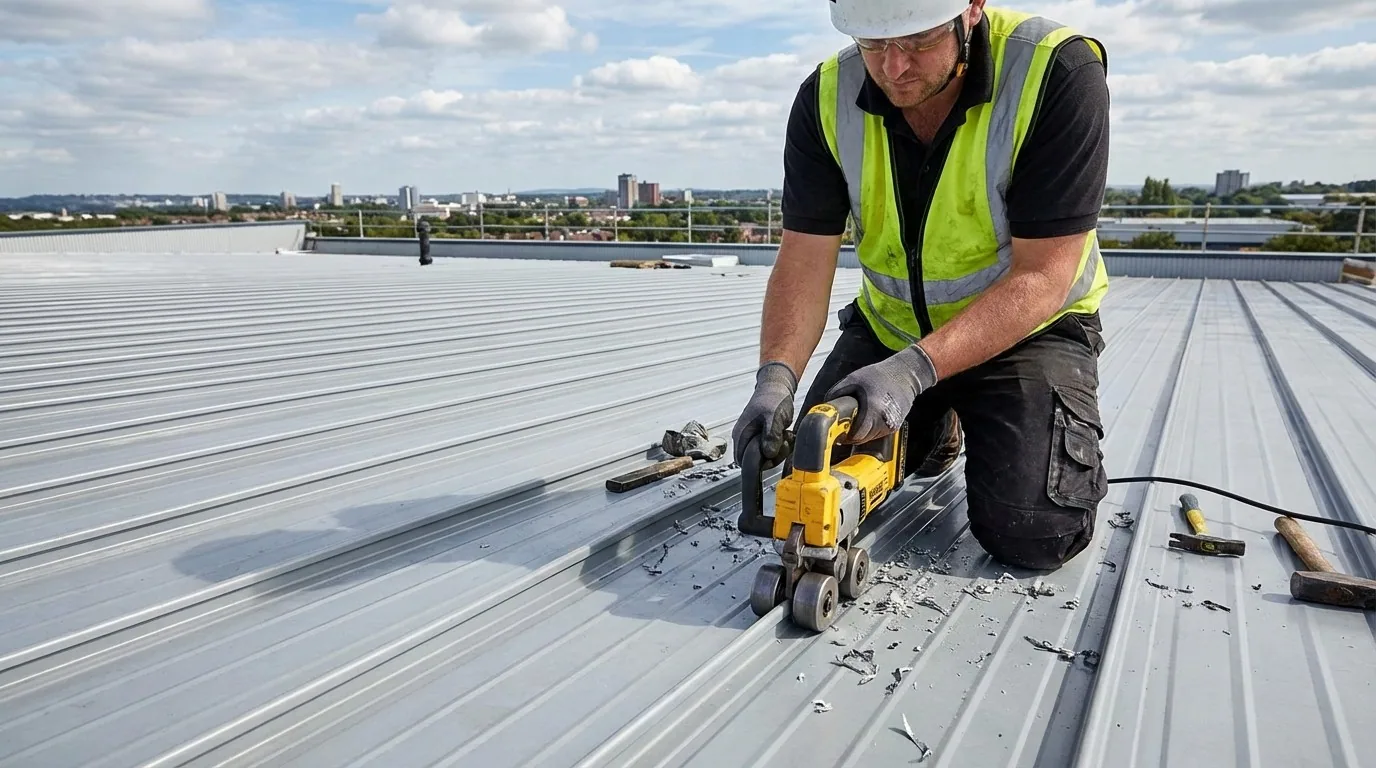
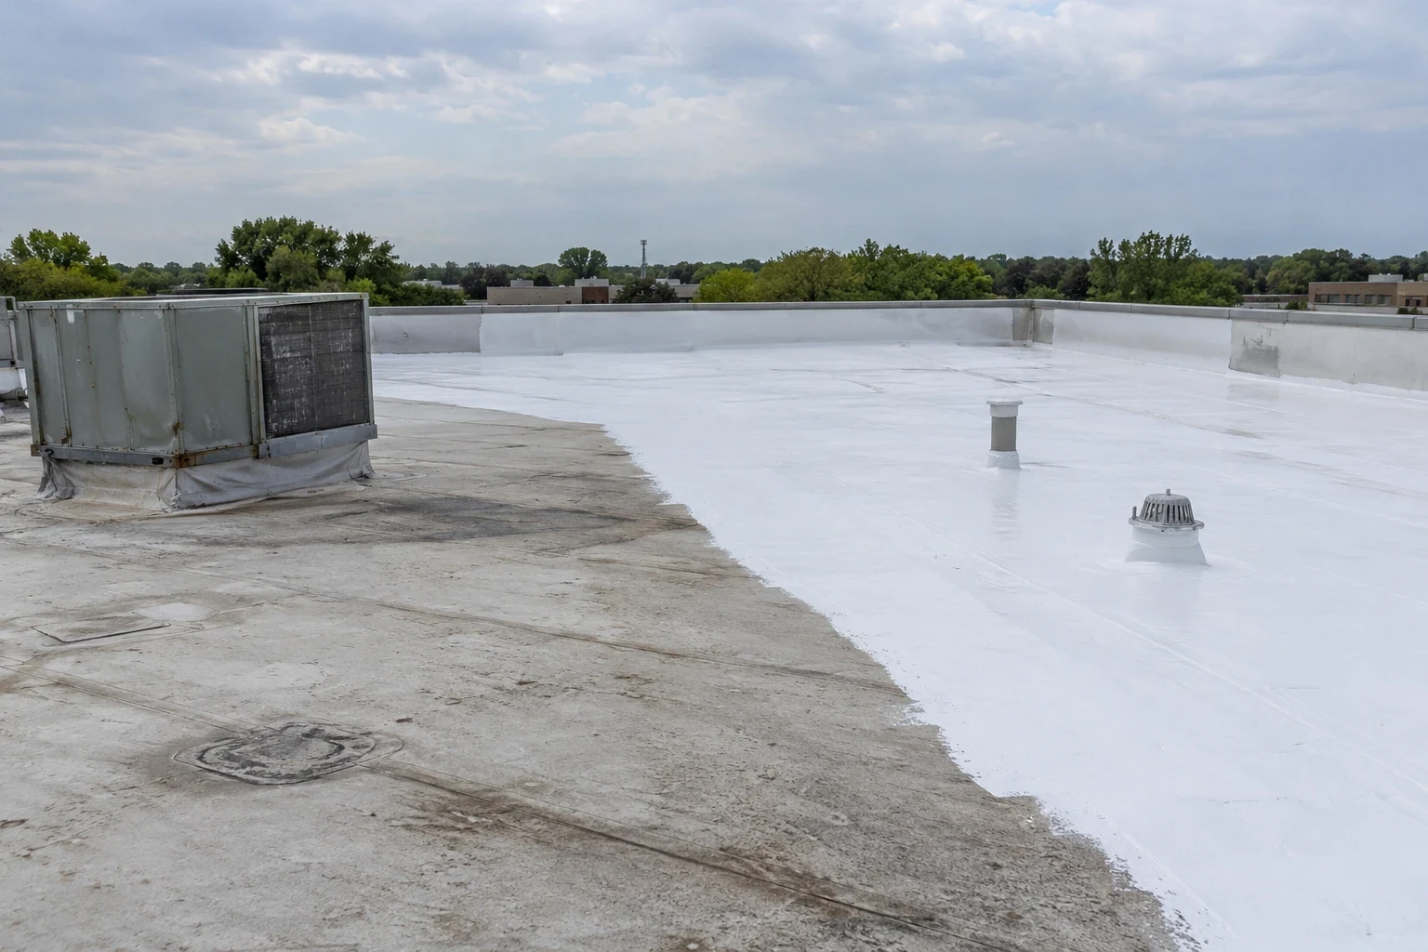
Tapered insulation changes the roof plane to move water toward a drain or scupper. The design uses slope boards, sumps, crickets, and saddles to work around walls, curbs, expansion joints, and equipment supports. We map low areas and confirm outlet elevations before laying out a taper. If the existing drain sits too high or a curb blocks the path, the design needs to account for that condition rather than sending water into another pocket.
At Valwood Industrial Park, each building needs its own drainage map. We mark each basin and outlet, then check how tapered sections meet walls, curbs, and equipment. The installation sequence should keep boards tight, maintain the designed slope, and leave a stable surface for the cover board. A drain and scupper inspection can confirm bowl, ring, and outlet conditions before insulation is placed. If water remains in a low area, we identify whether the cause is slope, outlet, or deck movement.
Cover board sits between insulation and the membrane and can provide a stable, smooth substrate. The board type and thickness should match the assembly design, attachment, expected foot traffic, and roofing system. We inspect board joints, edges, fastener patterns, and changes in plane before the membrane goes down. Gaps, rocking panels, or unsupported corners can telegraph through the finished roof or create weak spots under service traffic.
Material selection also depends on compatibility with adhesives, fasteners, and the membrane. A TPO roof system has its own substrate and attachment requirements. On a recover, the existing roof and substrate must accept the new attachment. On a tear-off, the deck condition determines whether existing attachment can be reused or needs correction. A recover assessment checks layer limits and moisture, while a replacement scope exposes the deck for inspection. We document assumptions so the proposal distinguishes known conditions from what may appear after opening.
Added insulation raises the roof surface, which changes the height of wall flashings, curbs, drains, scuppers, edge metal, and door thresholds. Each detail needs enough flashing height and a secure membrane termination after the new layer is installed. We list which elements will be extended, rebuilt, or replaced. At the perimeter, the roof must connect to edge metal that fits the finished assembly. At a drain, the bowl and ring need to meet the new membrane elevation.
We also confirm that equipment supports, pipes, and service access remain workable. A taller roof can affect how a technician reaches a unit or how a curb is flashed. The crew checks these dimensions before board placement, then verifies terminations as the membrane closes. Our edge metal and coping service can address perimeter components that no longer fit the planned roof height. A marked detail schedule keeps each transition visible in the installation plan.
Insulation work depends on dry conditions, a prepared deck, and a planned close-in. We install boards in sequence, keep joints offset as specified, secure each layer, and protect exposed material if the weather shifts. Rain can wet board or enter an open roof, while high heat may change adhesive handling. The crew limits the exposed area and closes each section before moving on. If the deck needs repair after tear-off, the insulation layout follows that correction.
Frankford Trade Center and Valwood include active distribution properties where staging and rooftop access can affect the workday. We plan lifts and material routes around loading, tenant movement, and equipment access. At close-in, we check the cover board, membrane attachment, seams, flashings, and drainage transitions. The final report notes insulation type, test locations, repairs, and any assumptions that changed during installation. Arrange roof access and identify the operating constraints before the work is scheduled so the board sequence can be phased responsibly.
We inspect visible conditions and use test cuts where the assembly is unclear. The sample shows board layers and moisture at that point. Wet, crushed, or delaminated insulation may need removal, while dry and stable sections may remain if the design and code allow them.
Tapered sections can improve the path to a drain when the outlet elevation, deck, curbs, and roof geometry allow it. We map the basin and check for deck movement or blocked drainage before laying out a slope correction.
It provides a stable substrate between insulation and membrane and can help distribute service loads. The board type and attachment must suit the roof design, membrane, deck, and expected traffic. Loose or unsupported joints need correction before the membrane is installed.
Yes. Added thickness raises the roof surface and can reduce the available flashing at walls, curbs, drains, scuppers, and edges. We measure those transitions and include extensions or rebuilds in the assembly scope.
We phase the roof by section, coordinate lifts and access, and close each opened area before moving to the next. Loading, equipment service, and tenant routes shape the sequence. If an area cannot be accessed safely, we document the limitation and adjust the plan.
RELATED WORK
CALL US
Leaks, storm damage, a failing membrane or a replacement on the calendar: tell us what is happening on the roof and we will set up a visit.
Commercial Roofing Services
Share the roof plan, known ponding areas, and access constraints. We will inspect the assembly, map drainage and transitions, and specify insulation and cover board that fit the roof.
Call 555-555-5555 or request a roof assessment online.