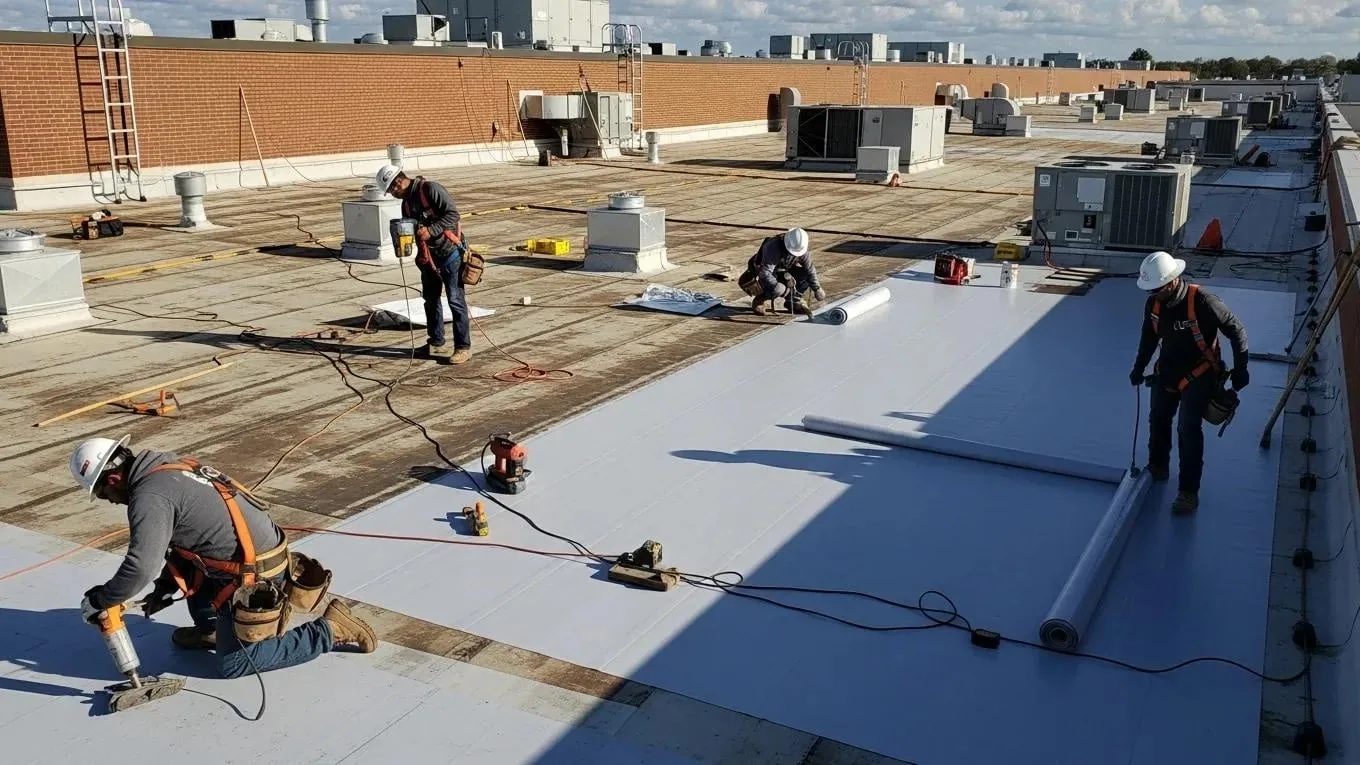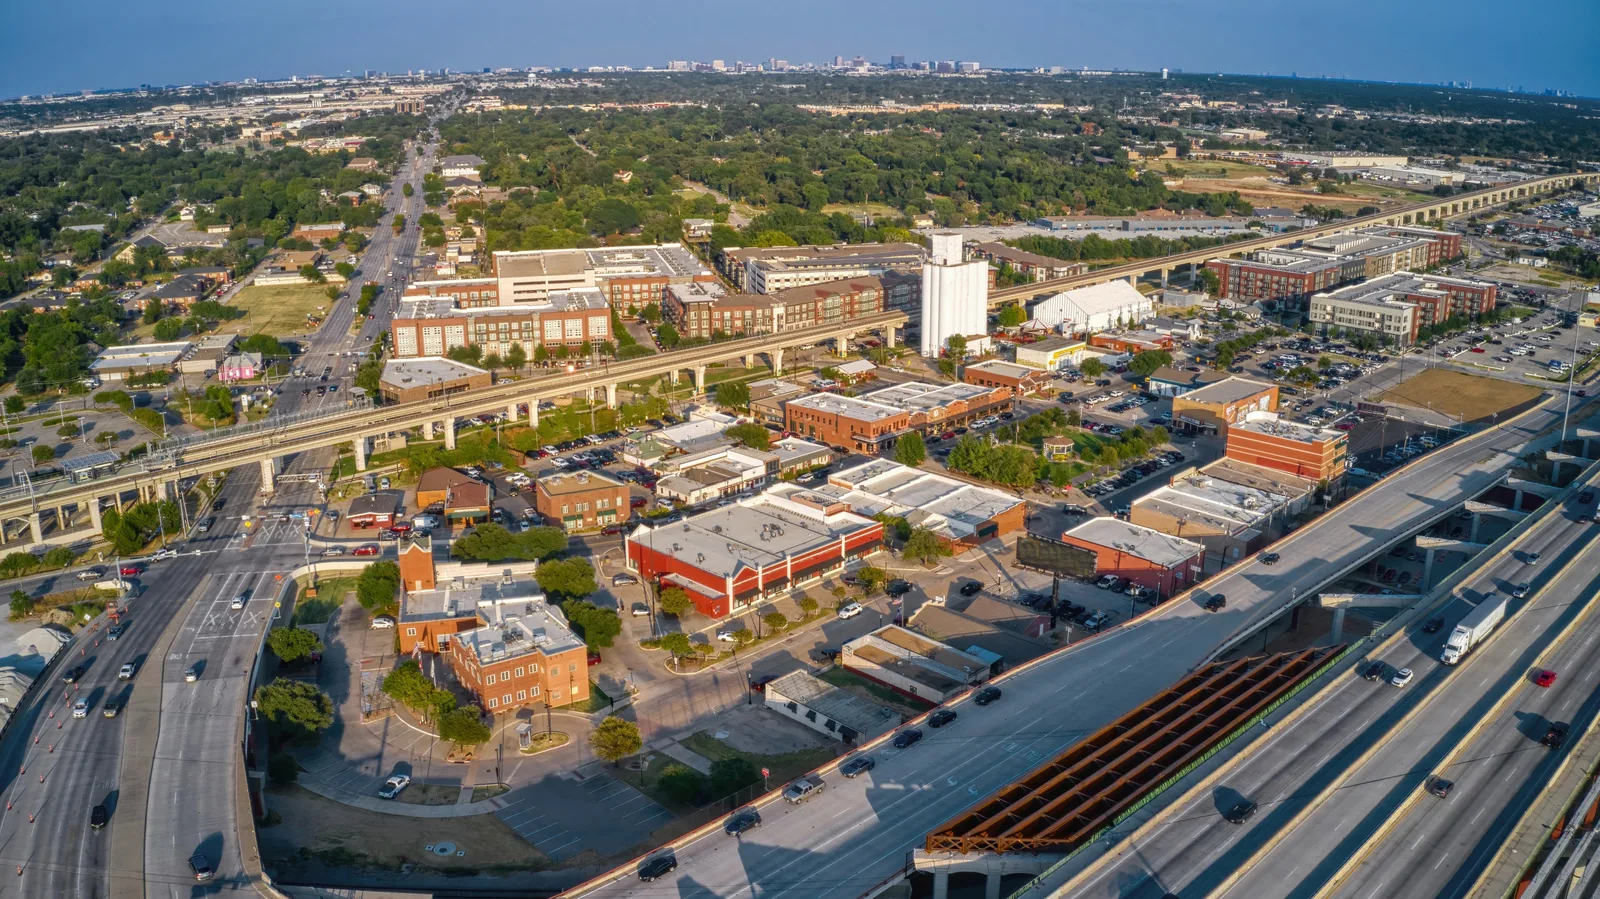
A roof hatch inside a controlled area can change the entire work sequence. Before materials move, we need to know the access route, escort procedure, security limits, and hours when the crew can work. Near Carrollton, NAS JRB Fort Worth supports aviation units, and the Grand Prairie Army Aviation Support Facility has a hangar, flight line, ramp, and aircraft maintenance shop. Those facility types call for careful coordination around flight or equipment activity. We plan roof access, secure staging, and close-in with the installation contact, then document each roof area and the work completed. The plan follows the site requirements and the project specifications.
Military roofing begins with the site-specific access process. The owner or installation representative confirms names, identification requirements, escort locations, vehicle routes, tool controls, photography rules, and hours of entry. We list the personnel, vehicles, and equipment needed for the planned section, then schedule around the site's review process. A change in crew or delivery vehicle can affect access, so the plan should be updated before the workday begins.
Staging must stay within approved areas and avoid gates, flight lines, maintenance routes, and mission facilities. At a reserve installation, drill schedules and building use can limit the work window. At an aviation site, movement around hangars or ramps may require additional separation. We coordinate each access point with the authorized site contact and do not assume that a nearby public road provides entry to the roof. The location and escort route belong in the daily work plan.
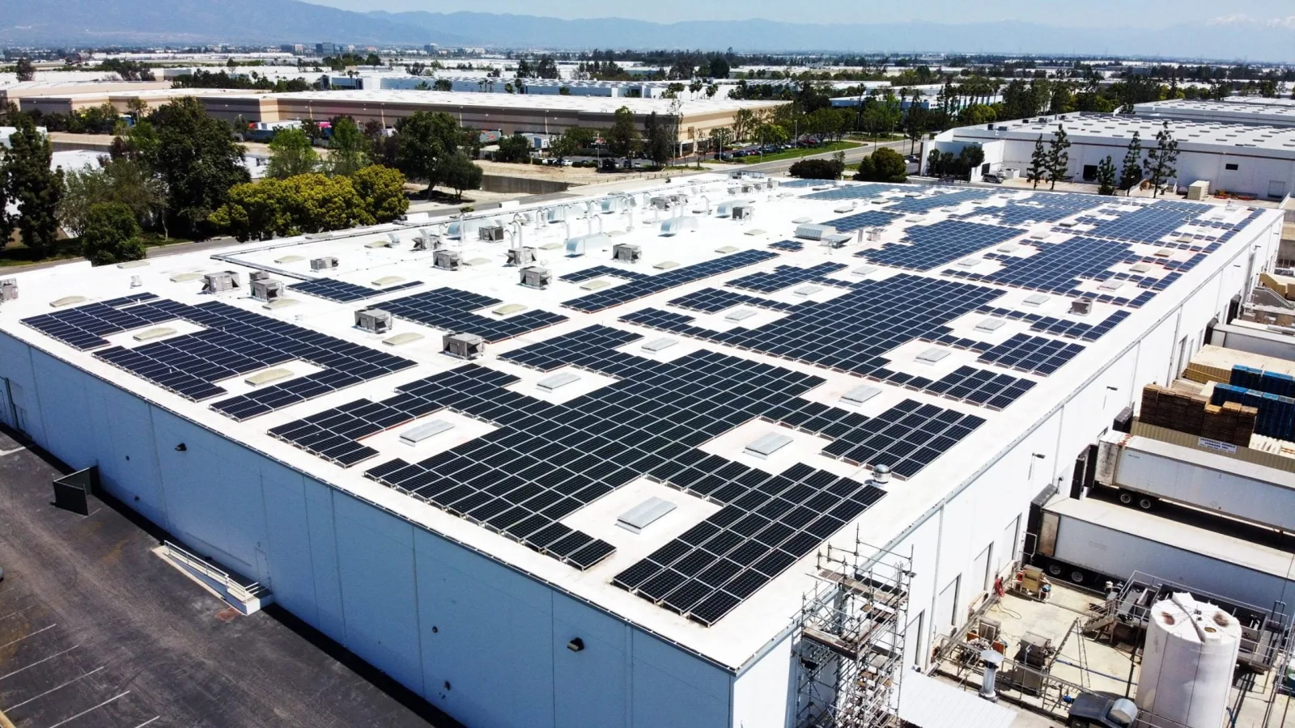
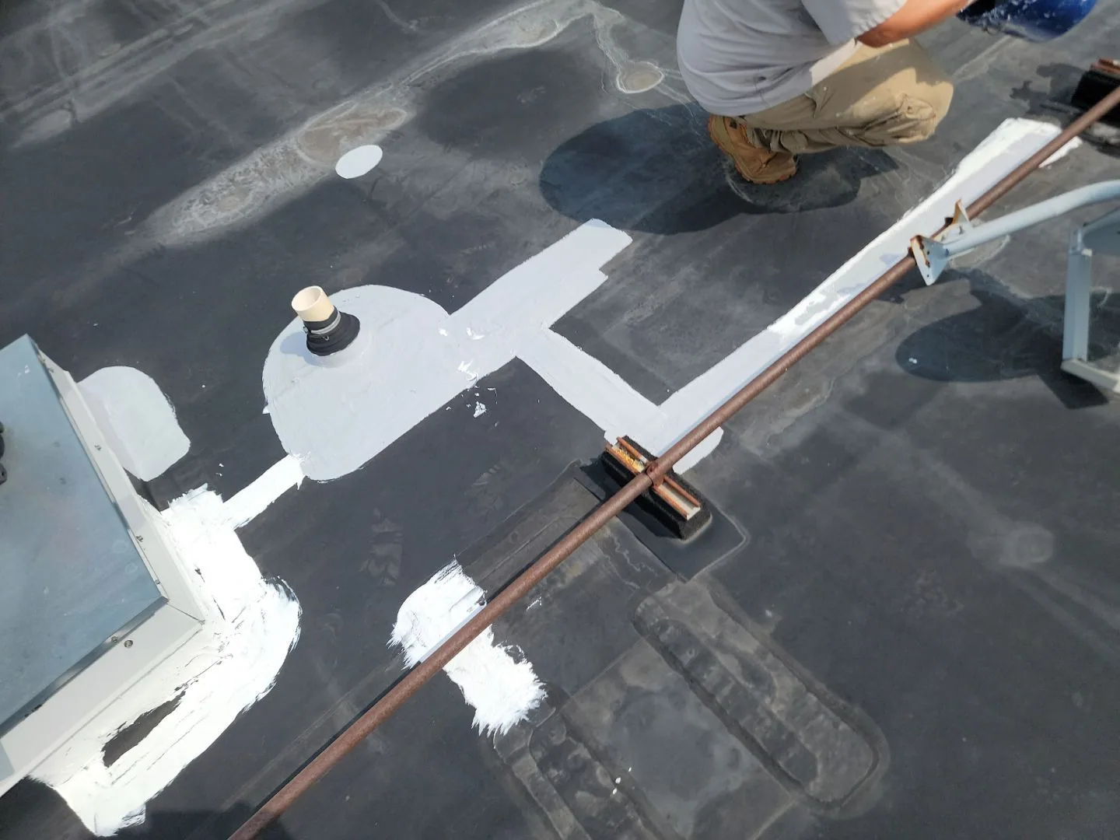
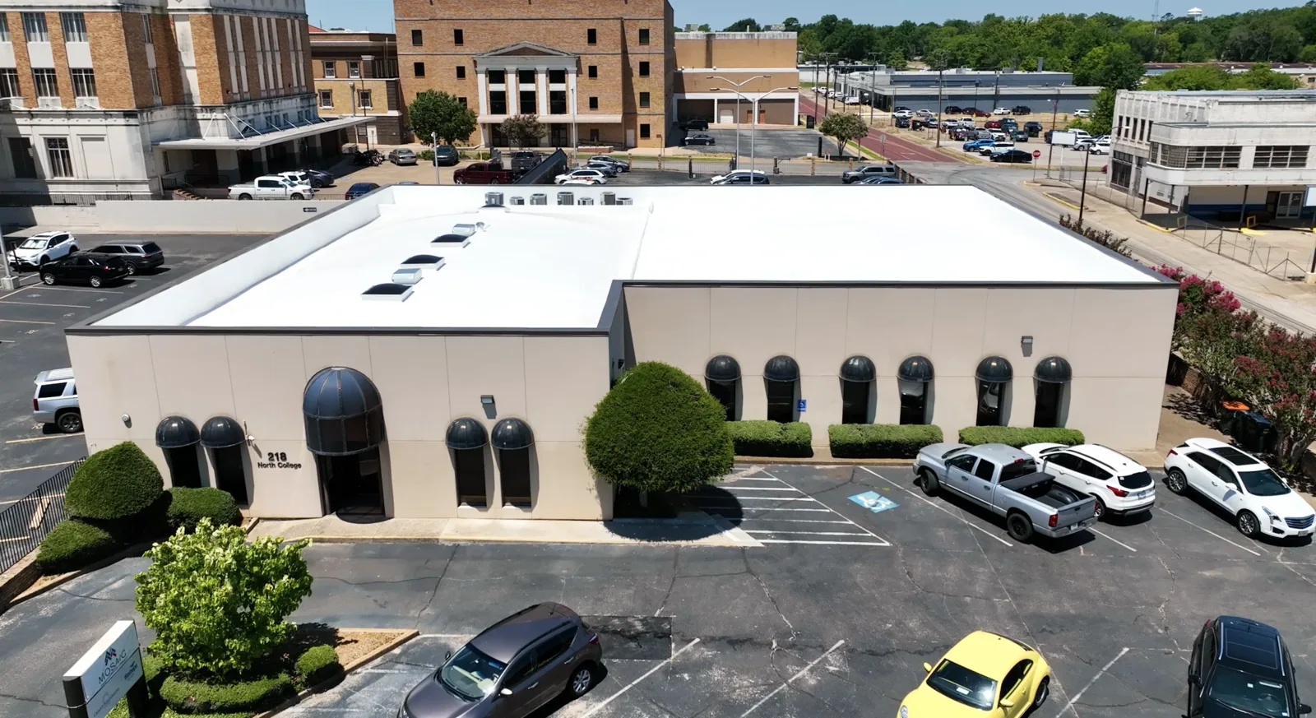
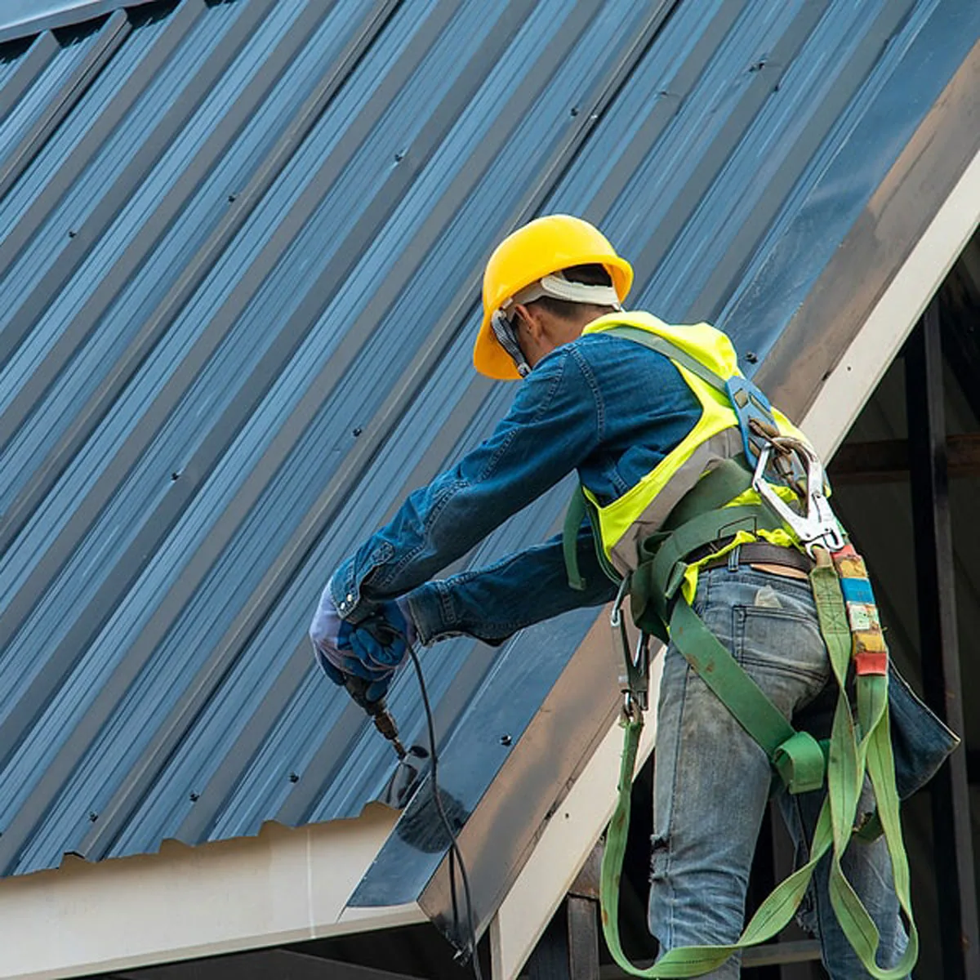
Roof work can create noise, debris, blocked access, odors, and temporary openings. Those conditions may affect operations below or nearby. We divide the roof into sections, identify what can stay in service, and close each area before moving to the next. Where a building supports medical, storage, or aviation use, the site contact can identify critical rooms, equipment, and circulation routes that need continued access.
NAS JRB Fort Worth hosts more than forty Department of Defense tenant commands, including aviation units and maintenance activity. The Grand Prairie AASF supports the Texas Army National Guard's aviation mission and includes aircraft maintenance facilities. The Grand Prairie Armed Forces Reserve Complex houses the Army Reserve's 607th Military Police Battalion. These are distinct nearby installations with different users and schedules. We reference only facilities identified for the site and coordinate work around the mission use provided by the installation team.
Roofing on a federal installation can involve project specifications, submittal steps, and Unified Facilities Criteria requirements. We review the applicable roofing criteria, system details, attachment method, wind design, insulation, flashing, and inspection points before the crew is scheduled. If the project documents require manufacturer data, samples, safety plans, or installation records, those items need to be assembled and reviewed through the project's process before material arrives. A roofing scope for an Army installation follows the approved site-access process; a hangar roof maintenance plan also coordinates work with activity around the building.
The criteria do not replace the roof walk. We inspect the actual deck, existing layers, drains, curbs, edge metal, and penetrations against the specified assembly. If the roof has moisture or concealed damage, we document it at the marked location and coordinate the proposed correction with the site representative before the work advances. A commercial roof inspection can map the existing condition, while a roof assembly review can document substrate and insulation work.
Material deliveries may need advance approval, limited hours, vehicle inspection, or a designated unloading zone. We sequence lift and roof access so material stays in the approved area and each open section can be closed within its work window. If an escort is required, the route and time need to match the daily schedule. We identify who can authorize a move when weather or a mission activity changes that schedule. The release sheet assigns a contact for gate lists, deliveries, lift setup, roof openings, inspection holds, and end-of-day signoff. We mark which person can approve a field adjustment and where the crew must pause for direction. That keeps each authorization tied to the building and roof area, especially when a project includes separate hangars, shops, or reserve facilities.
At a hangar or maintenance facility, large roof areas may sit beside equipment, aircraft, or vehicle routes. We keep debris, tools, and temporary protection contained and follow the installation's rules around sensitive spaces. If permanent repairs require a shutdown or access to a secure room, the installation contact coordinates that entry. Our occupied-building reroofing sequence can phase work around active use while preserving safe access below. We do not move or cover equipment without the responsible site representative's direction.
At the end of the shift, we inspect the temporary or permanent tie-in, remove loose debris, confirm drains are clear, and account for tools and materials under the site's rules. The daily record identifies roof sections opened, work completed, photographs allowed by the installation, weather conditions, and items carried forward. If a section remains protected but unfinished, it is labeled as temporary and assigned a next step.
For a military or VA property, the project record can include location-marked photos, material submittals, inspection results, test-cut records, and close-in checks when the specifications call for them. The Dallas VA Medical Center provides primary and specialty care, while nearby military installations include aviation, reserve, and maintenance buildings. We keep each property's conditions separate and follow the instructions of the site representative. At a nearby commercial property such as Valwood Industrial Park, access planning may instead center on loading and tenant operations. Arrange access, identify escort and staging rules, and share any mission, loading, or equipment window before we prepare the roof walk.
The installation or facility representative identifies the access process and escort requirements. We provide the personnel, vehicle, tools, and work areas needed for the planned roof section so access can be coordinated before arrival.
The site contact sets the allowed work areas and hours. We phase roofing around those restrictions, secure materials, and close each section within the authorized window. Work pauses if site activity changes access or safety conditions.
Applicable Unified Facilities Criteria and project specifications may set requirements for assemblies, wind resistance, submittals, inspections, and records. We review the governing project documents and follow the requirements identified for that work.
We mark and photograph the finding, protect the opening, and notify the designated site representative. Any scope change is reviewed through the project's process before the crew proceeds beyond the approved work.
Photography rules vary by installation and work area. We follow the site's instructions and include only the documentation the site representative permits. The work record can also use roof maps, inspection notes, and approved images where available.
RELATED WORK
CALL US
Leaks, storm damage, a failing membrane or a replacement on the calendar: tell us what is happening on the roof and we will set up a visit.
Commercial Roofing Services
Share the access process, escort route, staging limits, and mission or loading windows. We will plan the roof walk and work sequence around the installation's approved requirements.
Call 555-555-5555 or request a roof assessment online.