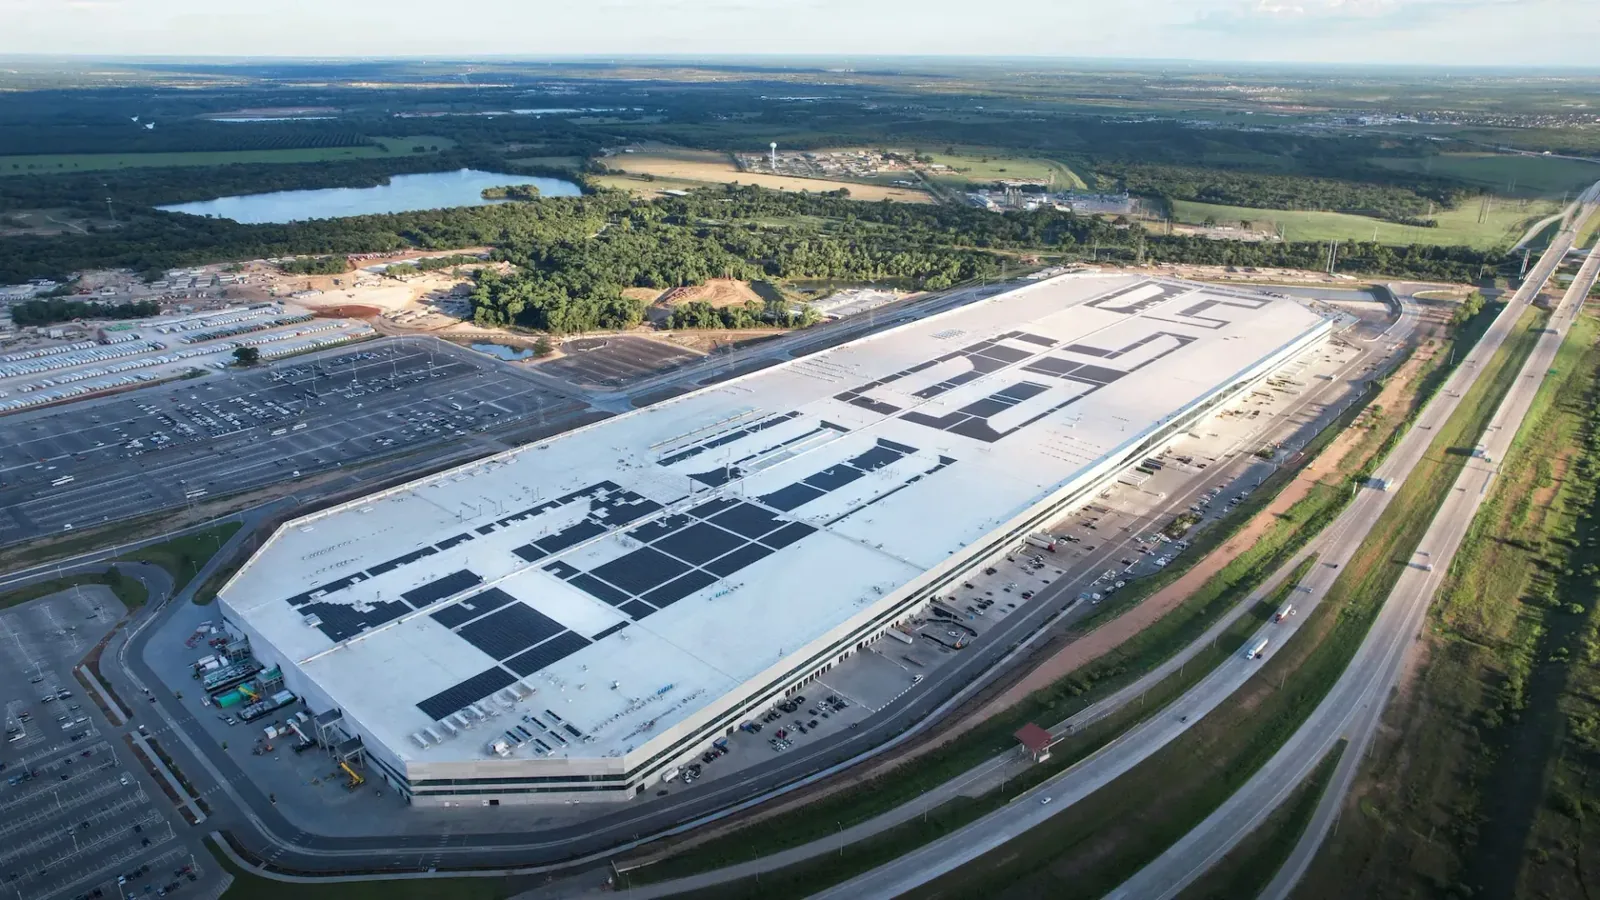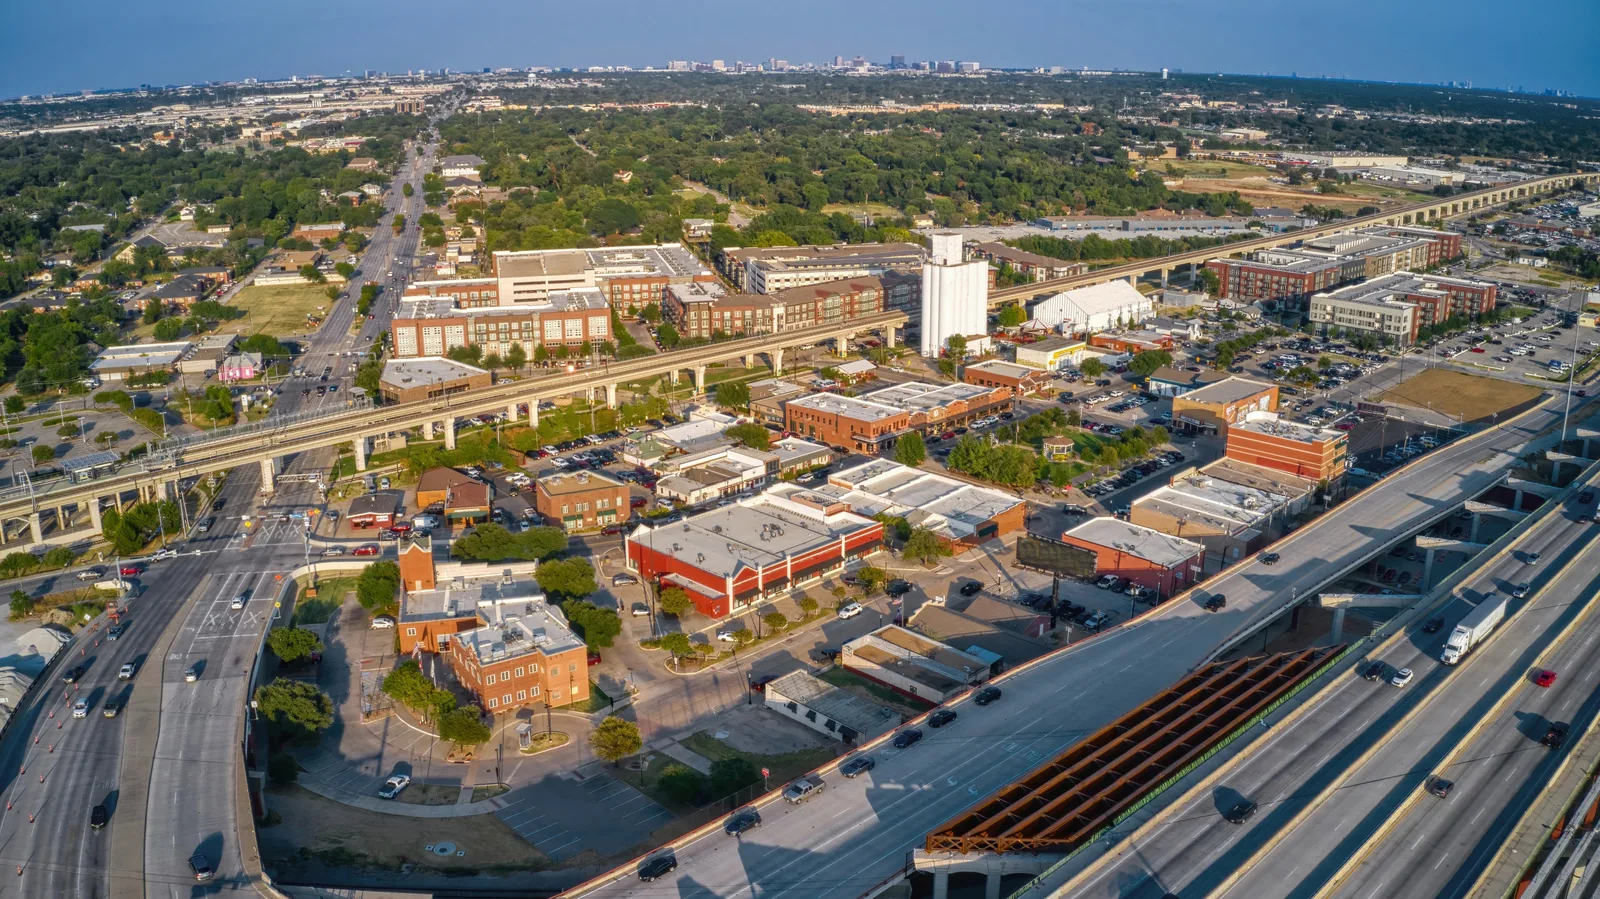
A roofing scope that leaves penetrations, tie-ins, or edge conditions unresolved can slow the work of every trade that follows. Commercial roofing for general contractors in Carrollton, TX starts with the drawings, existing roof assembly, project sequence, and person responsible for field coordination. We identify the roofing work boundary, document assumptions, and coordinate access with the superintendent. The goal is a roof scope that fits the construction schedule and states what must be confirmed before a detail is closed.
On a reroof or addition, drawings may not show every patch, deck change, or earlier equipment penetration. We review the available plans and walk the roof when access is possible, noting membrane type, flashing conditions, drainage, edge details, and any visible substrate concern. If an assembly cannot be confirmed without a test opening, the proposal should state that assumption and the decision point before tear-off. That protects the schedule from treating an unverified layer as known.
Carrollton’s industrial inventory includes Valwood and Midway South, where manufacturing, distribution, and service properties sit among a varied building stock. Those districts may have distinct tenant and access conditions, and the name of a park does not establish what is above a specific deck. A Valwood project walk begins with the site’s superintendent or property contact. For a phased reroof at a plant with active manufacturing operations, we coordinate production access and daily close-in with the site team.
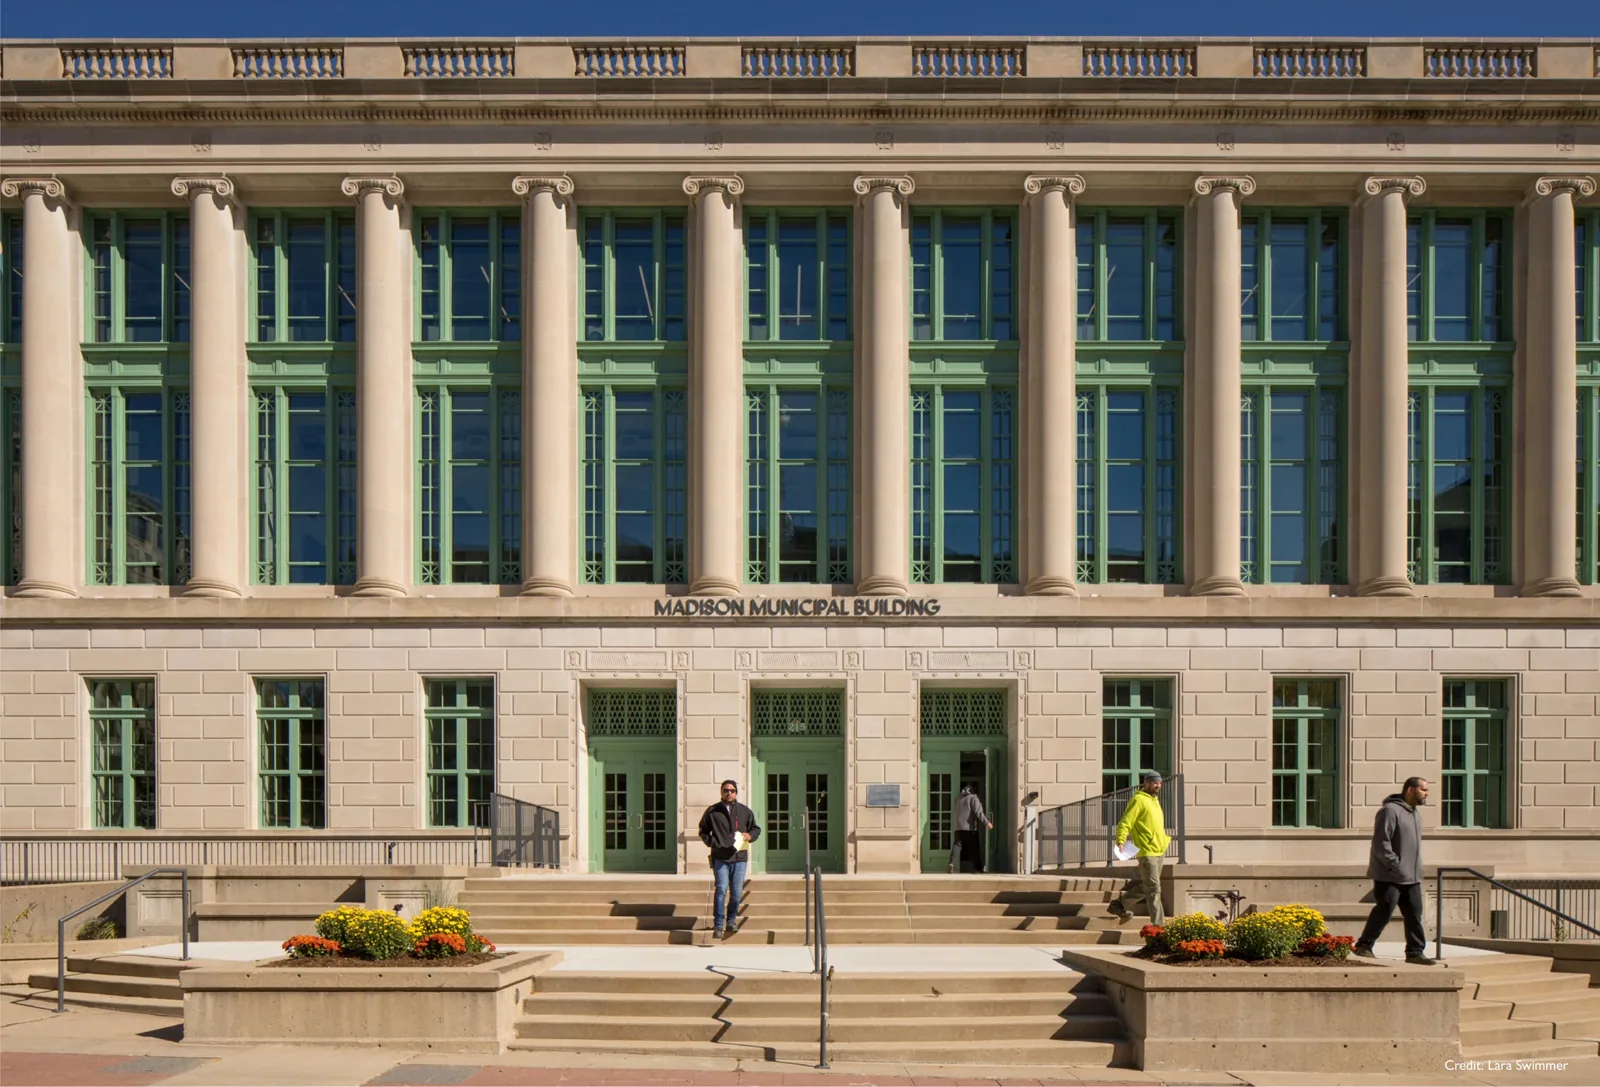
Roofing coordination often touches mechanical, electrical, plumbing, fire protection, and structural work. The scope should identify who furnishes curbs, who sets equipment, who completes counterflashing, and when each penetration will be ready for roofing. We confirm which party protects the opening if equipment installation moves. If a field condition differs from the detail, the superintendent needs a clear route to review the change before the crew closes it in.
We can mark roof zones, tie-in points, drains, parapets, and equipment locations on the working plan. A roof condition inspection can document existing conditions before construction or renovation begins. If the work is in an occupied commercial property, our occupied-site sequence can help coordinate access, noise, and daily close-in with the owner’s representative. The written scope should state the roofing contractor’s work and the interface items that must be ready from other trades.
North Texas weather can change a roof sequence quickly. Carrollton summers bring high heat and sun, spring is the region’s principal severe-weather season, and winter cold can alter product handling or surface preparation. We plan how much roof can be opened, how temporary protection will be installed, and who will verify that the area is watertight at the end of the shift. The schedule should include a decision point if wind or rain makes the next section unsafe.
A weather contingency is part of the installation plan, not a promise that the forecast will hold. We coordinate with the superintendent on deliveries, crane access, rooftop staging, and the trade sequence before mobilizing. Where a storm interrupts work, we document the open area and the protection in place. The contractor can then adjust the next activity based on actual field status rather than an assumed completion time.
A replacement scope should set the tear-off area, disposal route, substrate inspection, insulation and cover-board build-up, membrane attachment, edge metal, and flashing details. If wet material or damaged deck is found, the team needs a stated process for measuring, photographing, and approving the additional work. A section can advance when the substrate condition and required details are ready; the crew should not cover a condition that still needs review.
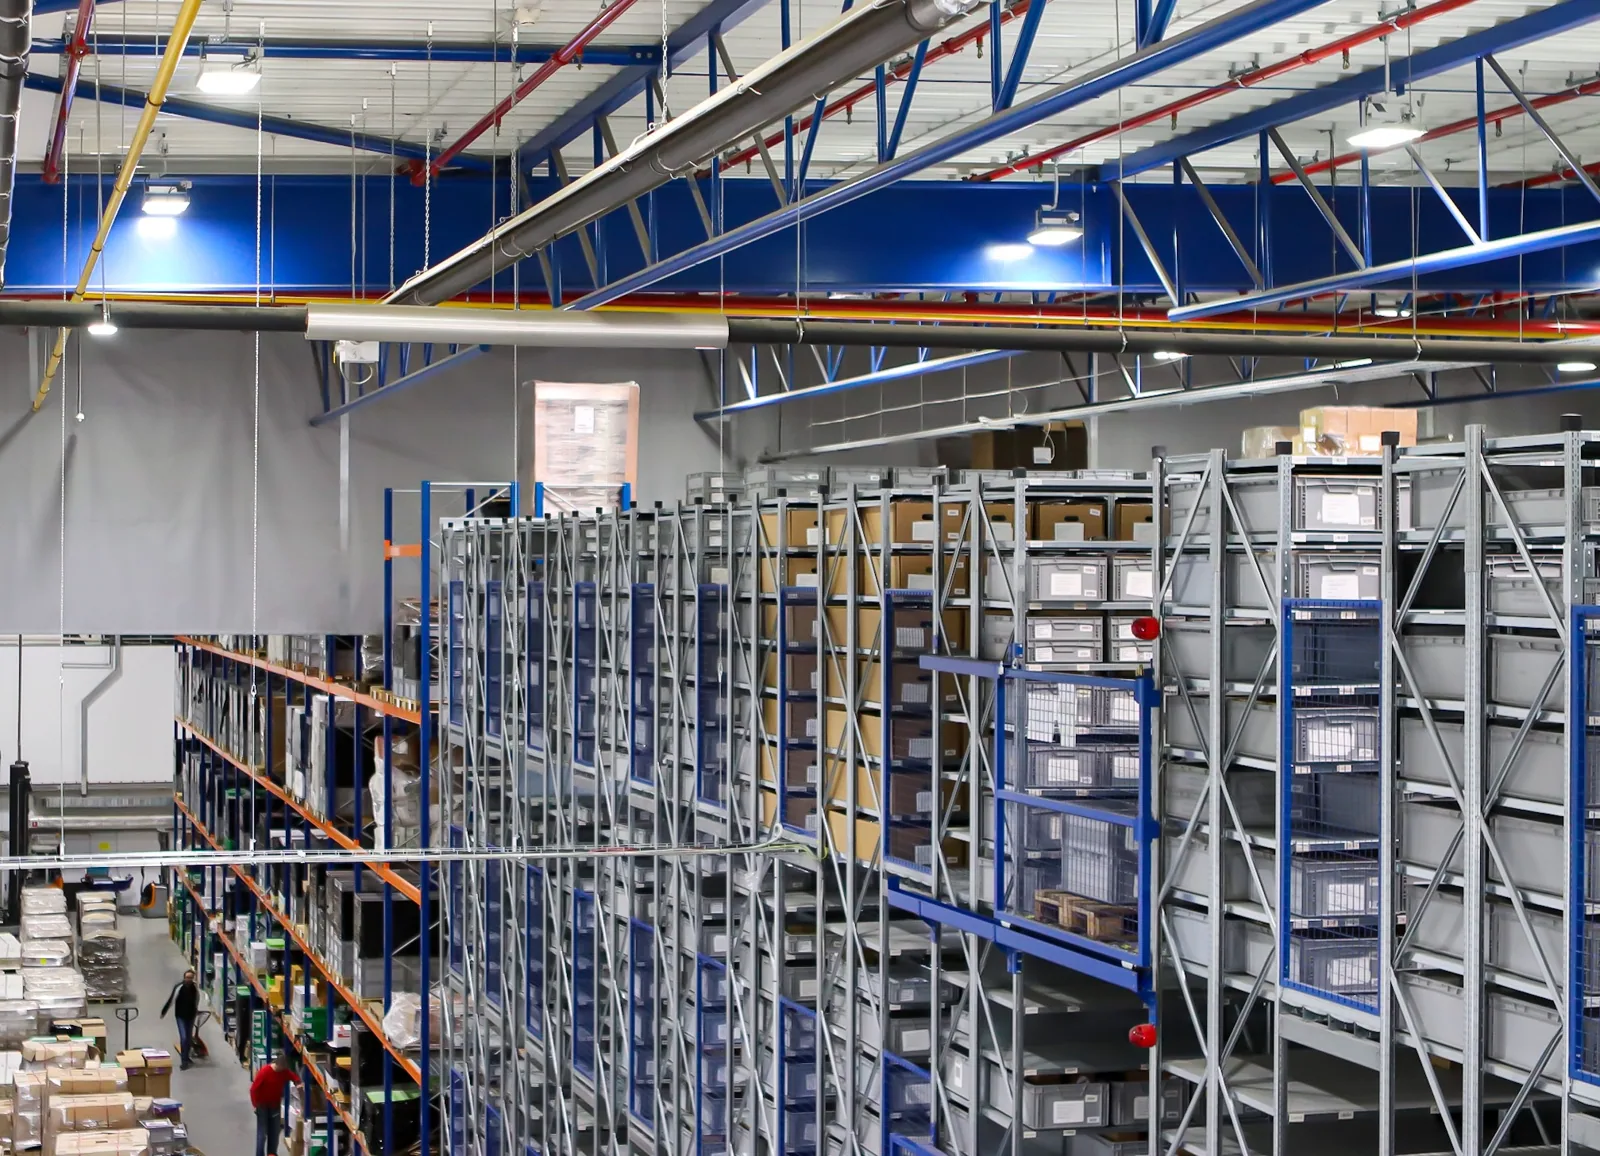
For a larger project, phasing can align with tenant occupancy, material delivery, or the general schedule. A commercial reroof proposal can identify the assembly and work limits. When the project involves a distribution or warehouse tenant, the logistics coordination plan can help structure dock, staging, and trailer-route considerations. Before changing a roof detail or expanding the work boundary, we confirm field access and sequencing with the project team at the property.
An addition, new rooftop unit, or partial reroof can leave a transition between new and existing material. The detail needs to account for movement, drainage, curb height, and tie-in access. We identify whether the existing roof can accept the proposed connection and note any area that needs an exploratory opening. The closeout should record the finished tie-in, materials used, and any adjacent roof condition that was outside the roofing scope.
Where a facility remains open during construction, the team should agree on interior protection and access to the space below. A leak investigation can establish a pre-existing condition when the project begins with a reported issue. A field walk and photo record can also distinguish new construction work from earlier roof wear. We coordinate with the superintendent before altering a detail or expanding beyond the agreed boundary.
At closeout, we provide the completed roof areas, materials and system details, photographs, warranty documentation when applicable, and any maintenance requirements. We identify punch-list items and state whether they are complete or still open. If a roof zone was inaccessible or a tie-in needs future observation, that boundary belongs in the handoff. This gives the owner and facilities team a useful record after the construction crew leaves.
Carrollton connects through I-35E, State Highway 121, Belt Line Road, and President George Bush Turnpike. Those corridors support project logistics across the market, but site-specific delivery and staging instructions come from the general contractor. The roofing closeout is returned to the named project contact with a clear status and supporting photos. Any unresolved issue is listed with the next action rather than buried in general project notes.
Yes. A field review can identify visible roof assembly, flashing, drainage, and access conditions. Assumptions that require a test opening are listed for the project team.
We confirm who provides curbs, sets equipment, and completes related flashing, then agree on when penetrations are ready. Field changes are reviewed before the roof detail is closed.
The condition is photographed and measured, and the work boundary is held for review under the project’s change process. We do not cover an unresolved substrate condition.
Phasing can be considered around occupancy, deliveries, and trade sequence. The proposal identifies roof zones, close-in points, access, and any scheduling assumptions.
It identifies the completed roof areas, installed materials, photographs, warranty documents when applicable, punch-list status, and any maintenance or follow-up item.
RELATED WORK
CALL US
Leaks, storm damage, a failing membrane or a replacement on the calendar: tell us what is happening on the roof and we will set up a visit.
Industries We Serve
Share the plans, site contact, project sequence, and known roof conditions. We will review the roofing scope and identify field assumptions, trade interfaces, and close-in requirements.
Call 555-555-5555 or request a roof assessment online.